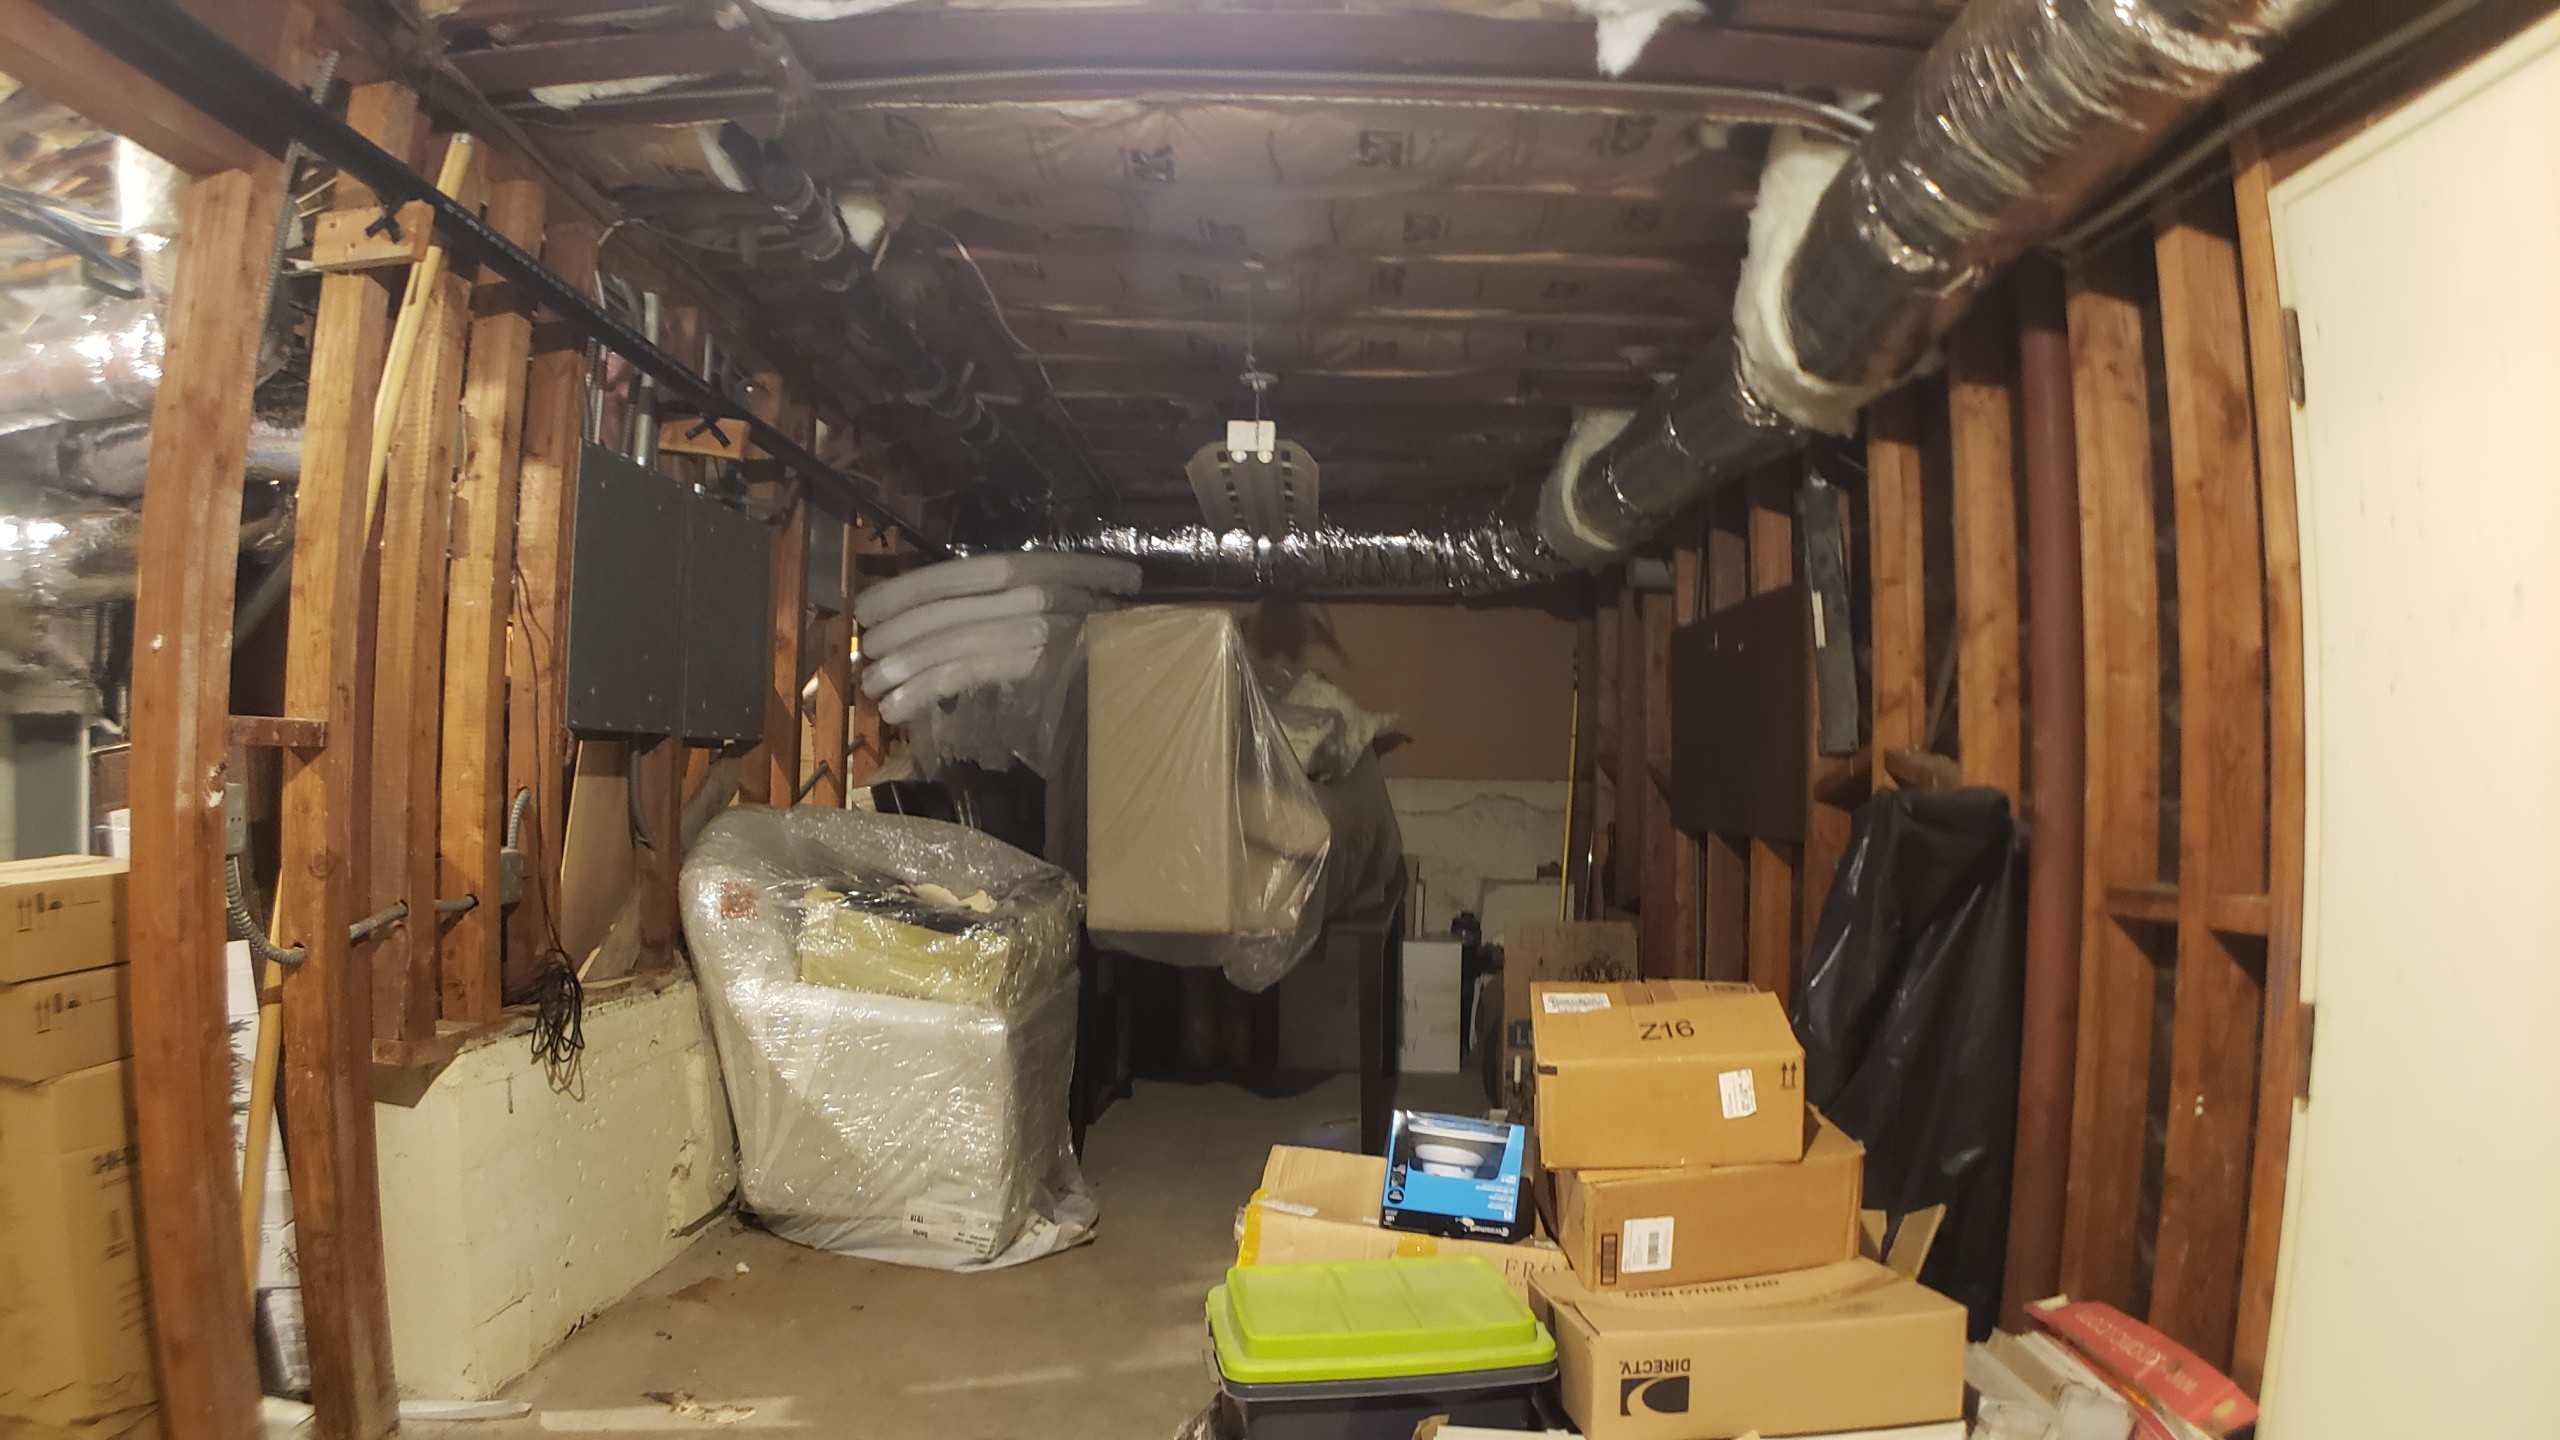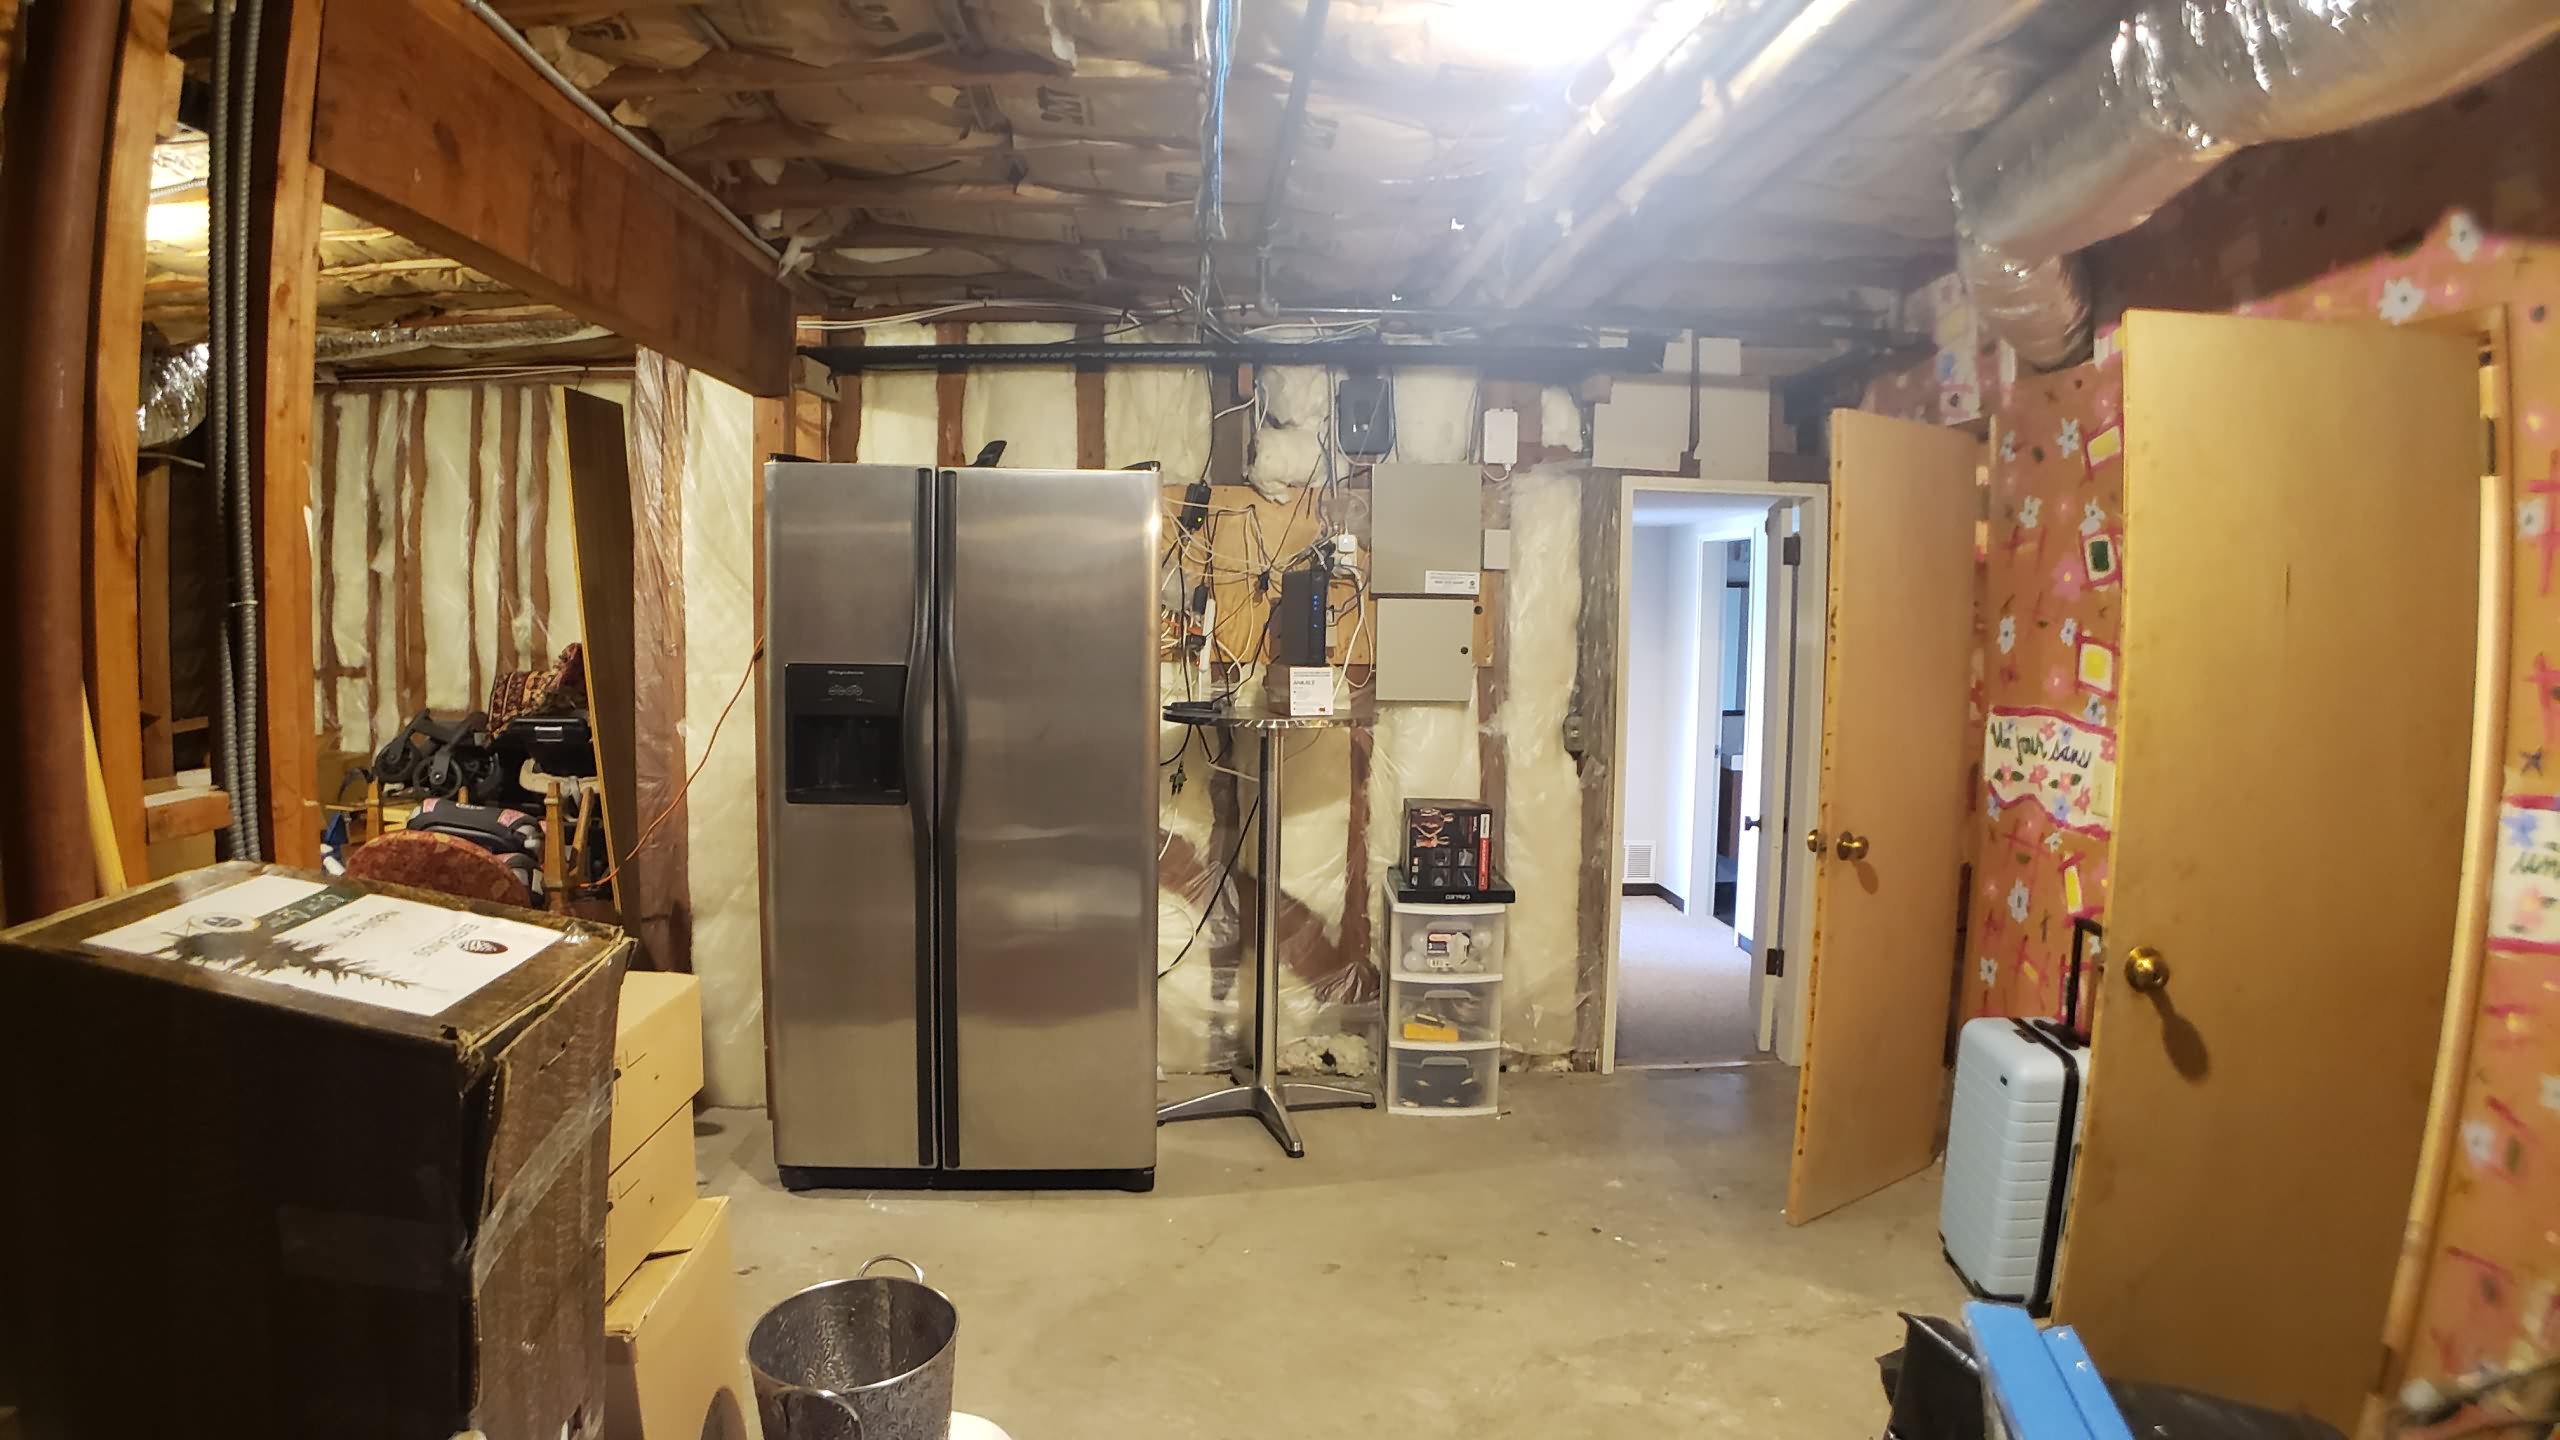
Two-Story plus Basement Single Family Residence. Palos Verdes Estates, California.
First step
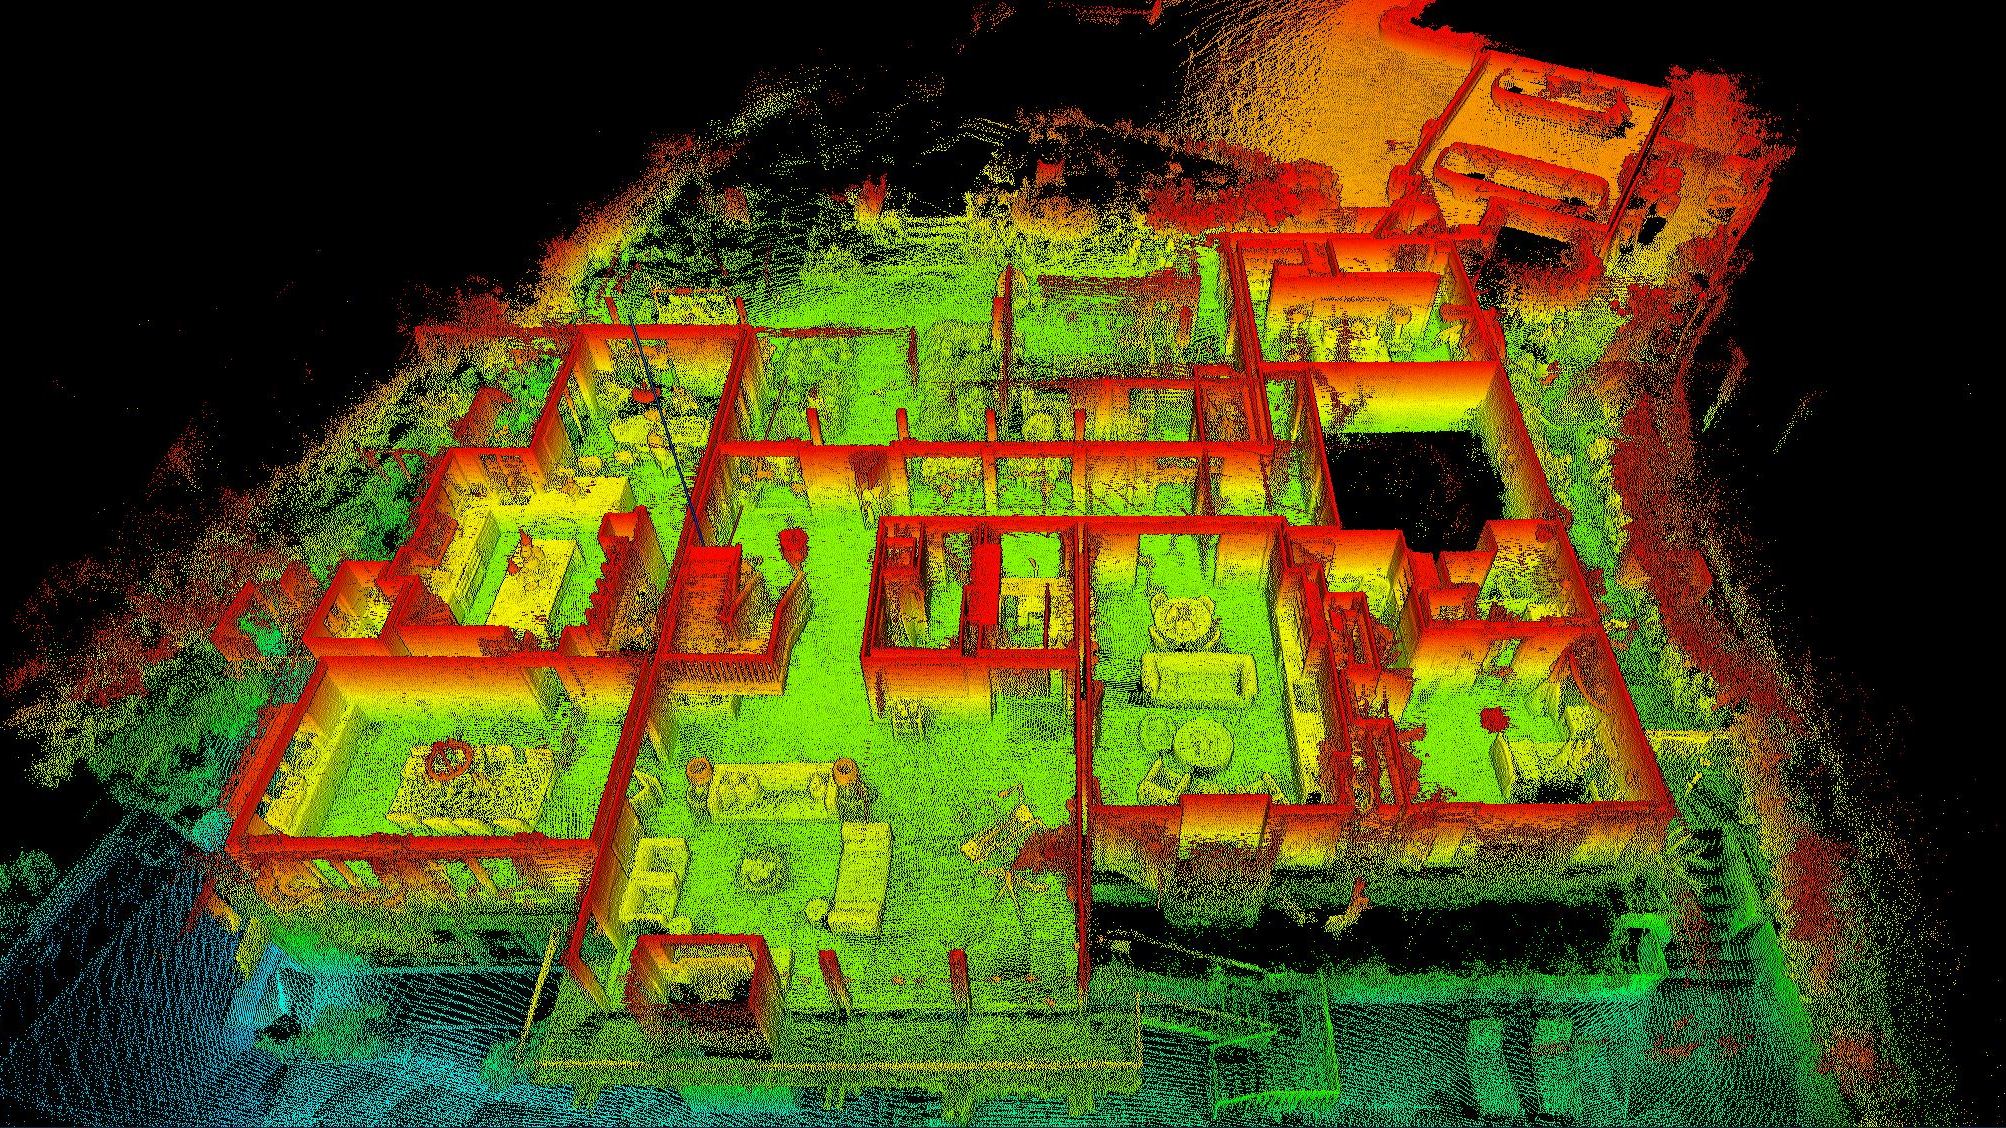
First we do a 3D scan of the whole house, including all the surrounding areas.
3d modeling
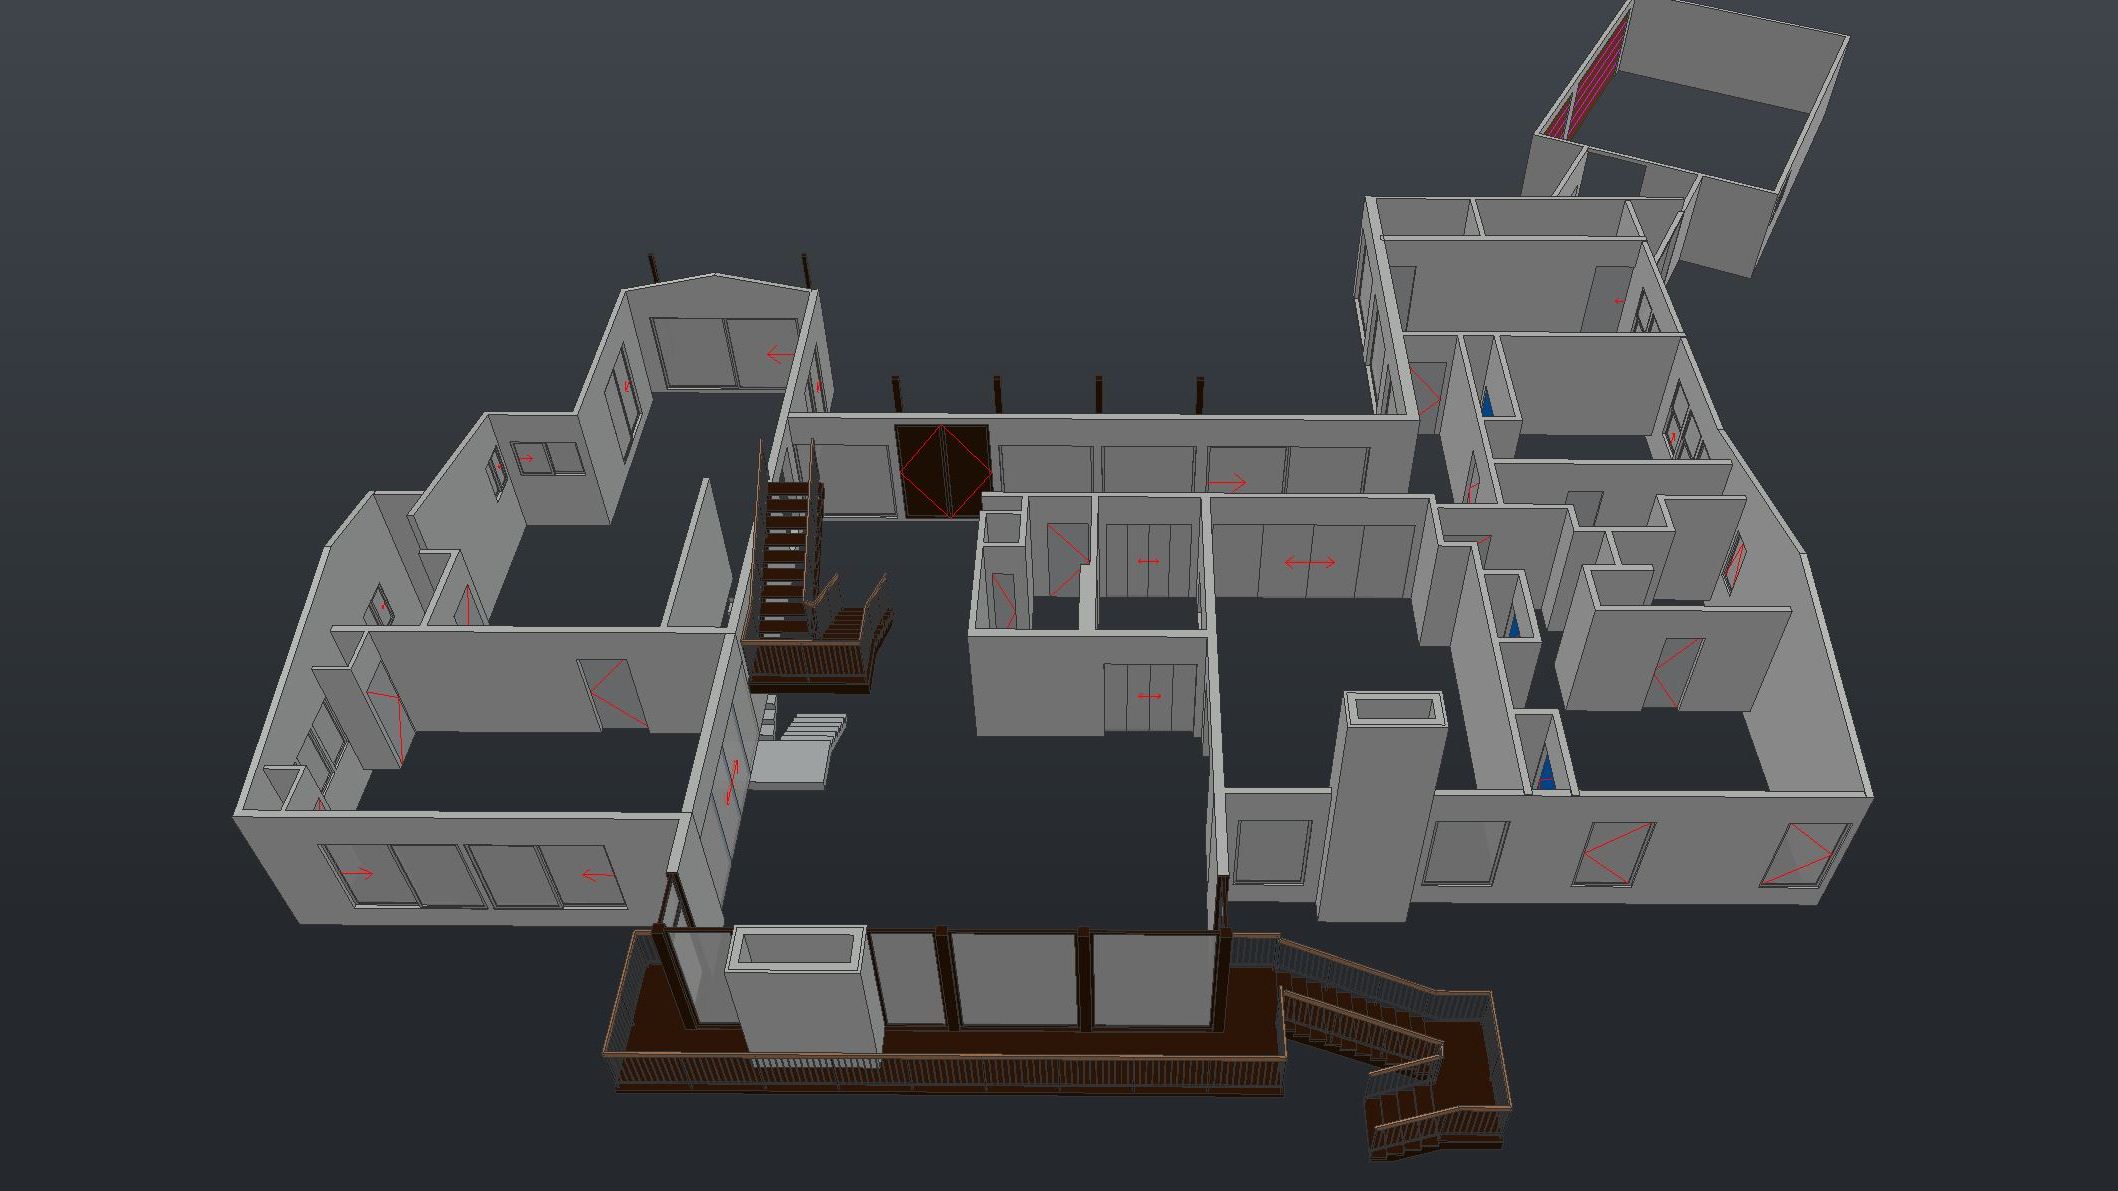
The next step is to create a 3D model in CAD.
Real estate plan
This is our most basic service. You can use this image for your real estate listing.
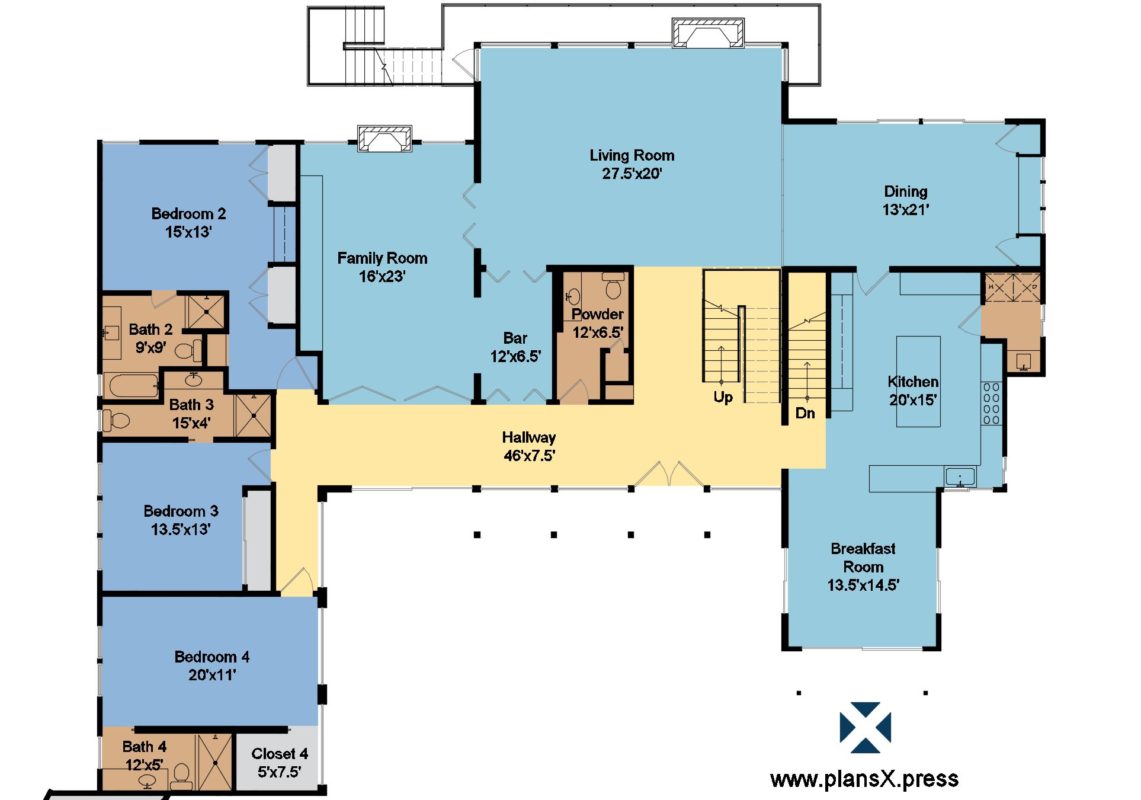
Set of As-built plans
If you are starting a renovation project, the architect and engineer will need a complete set of as-built plans
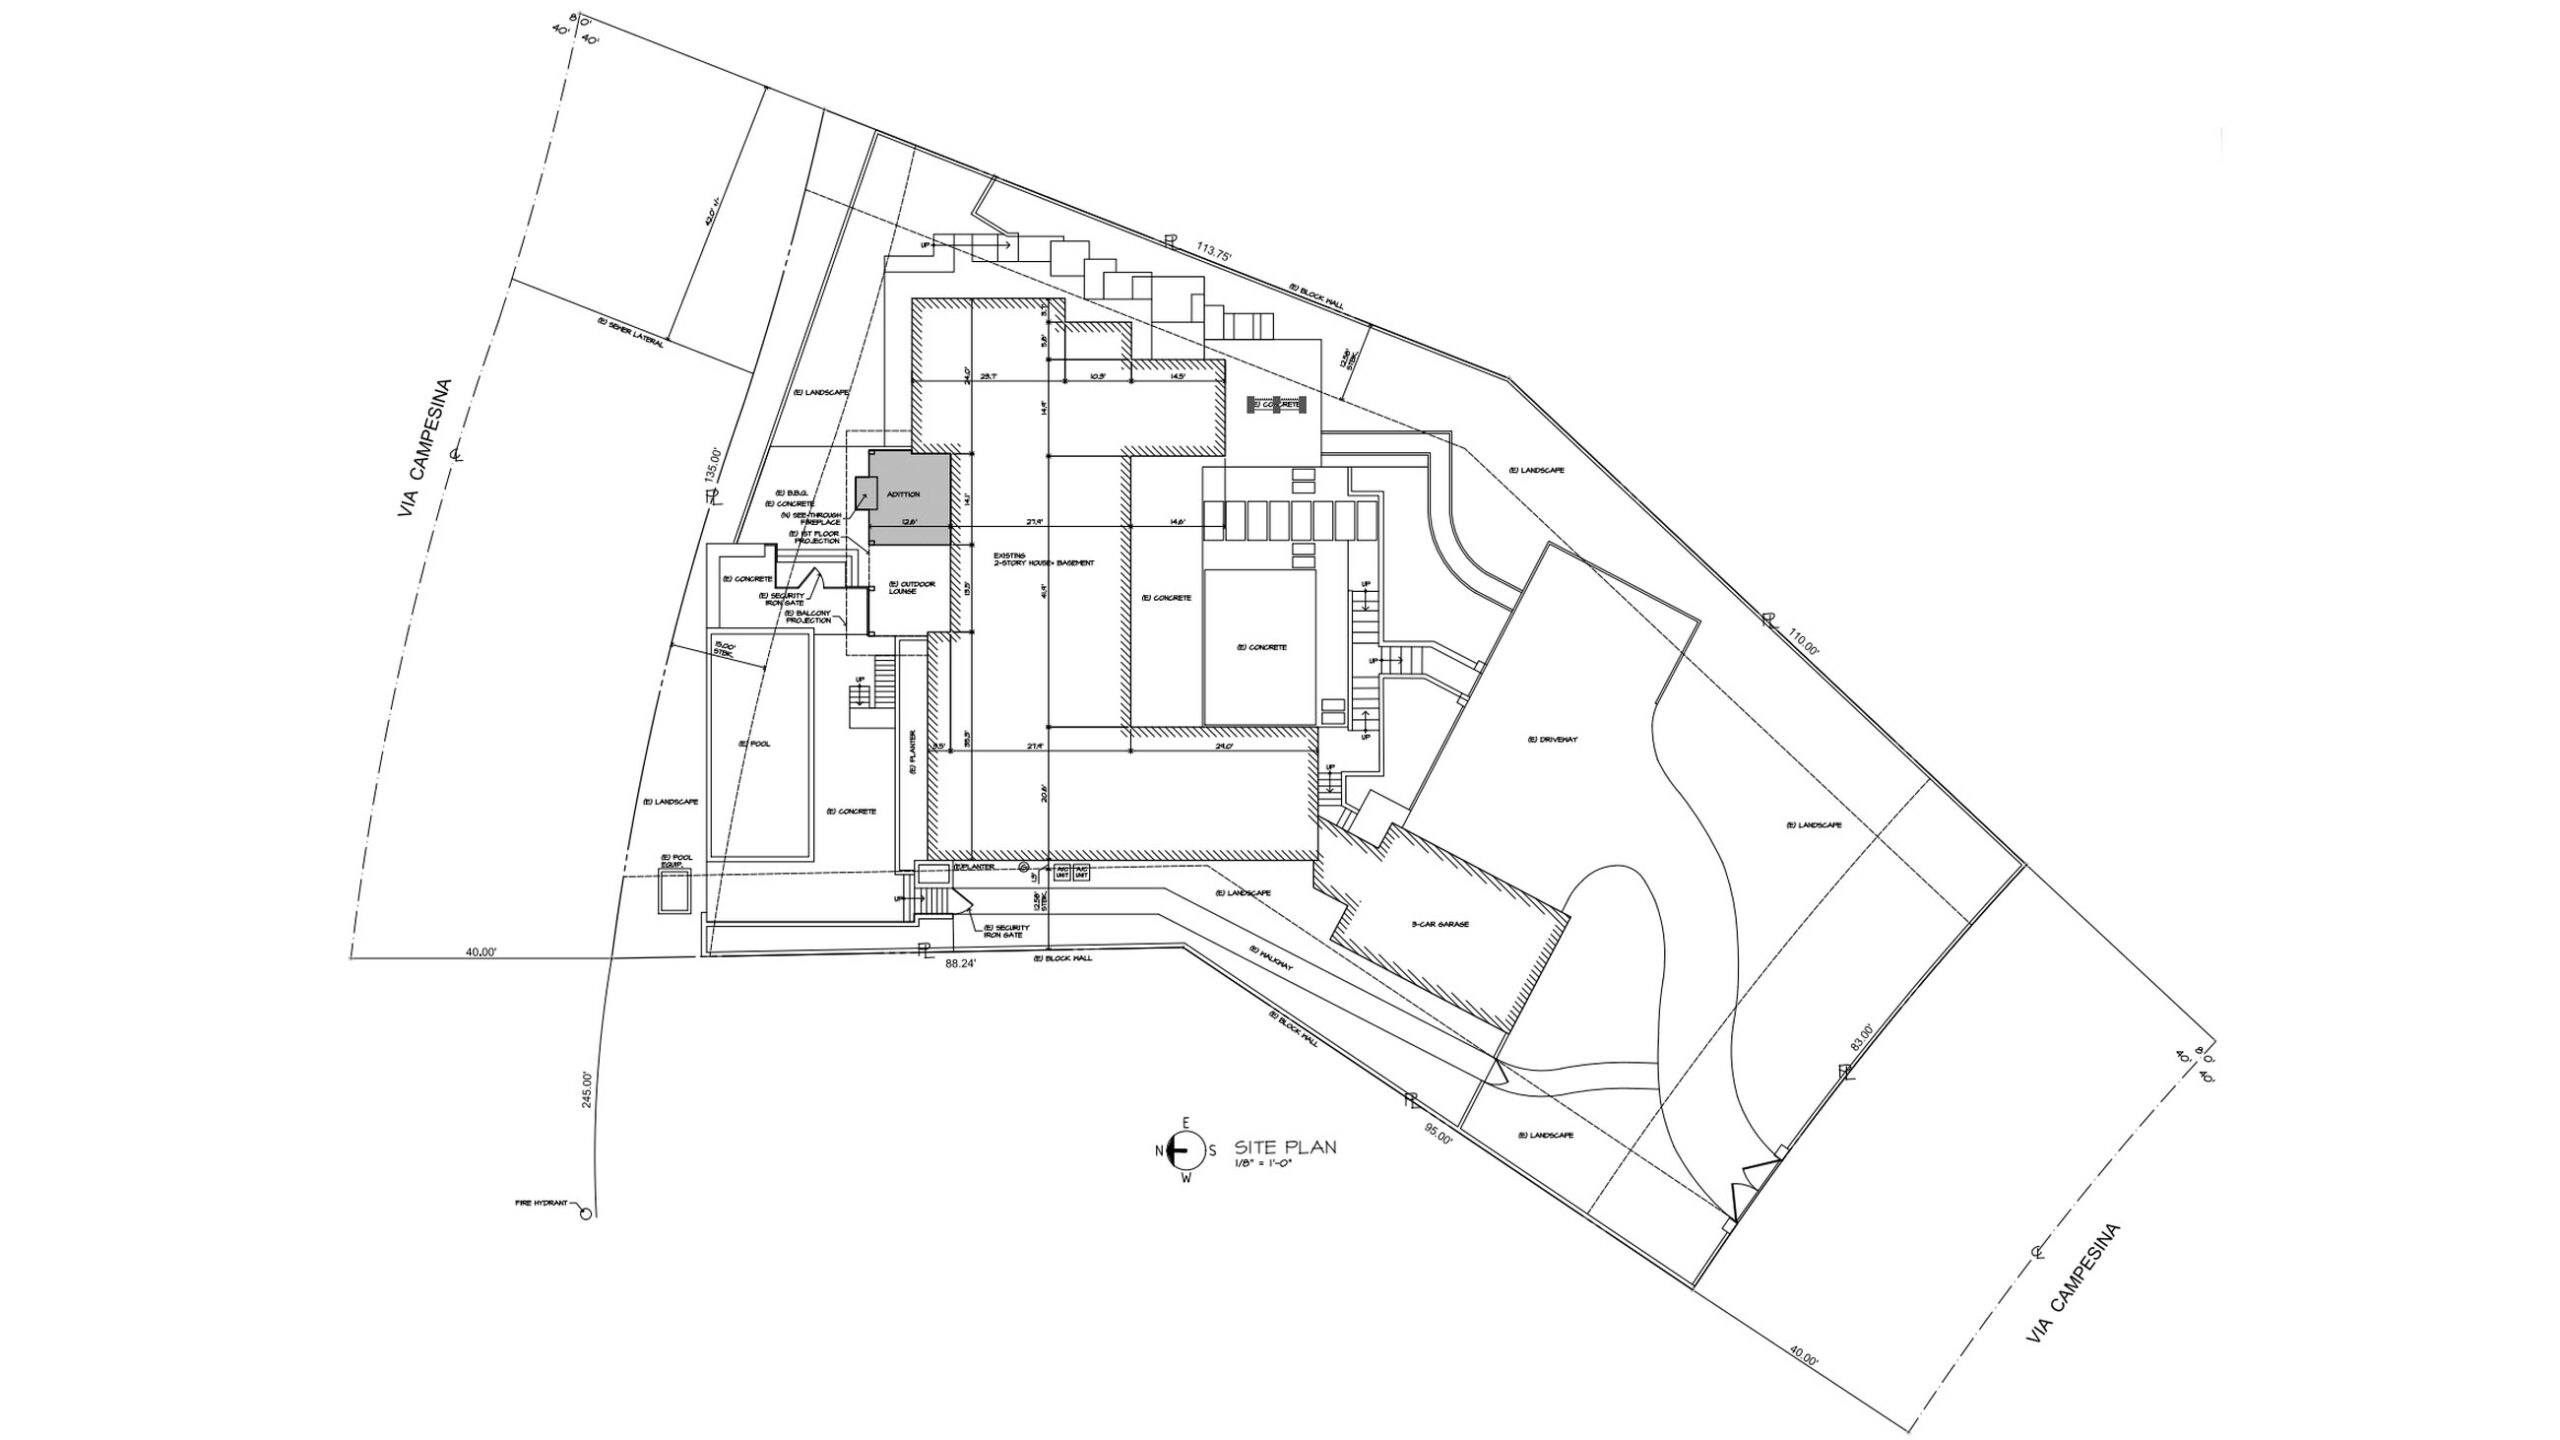
Site Plan
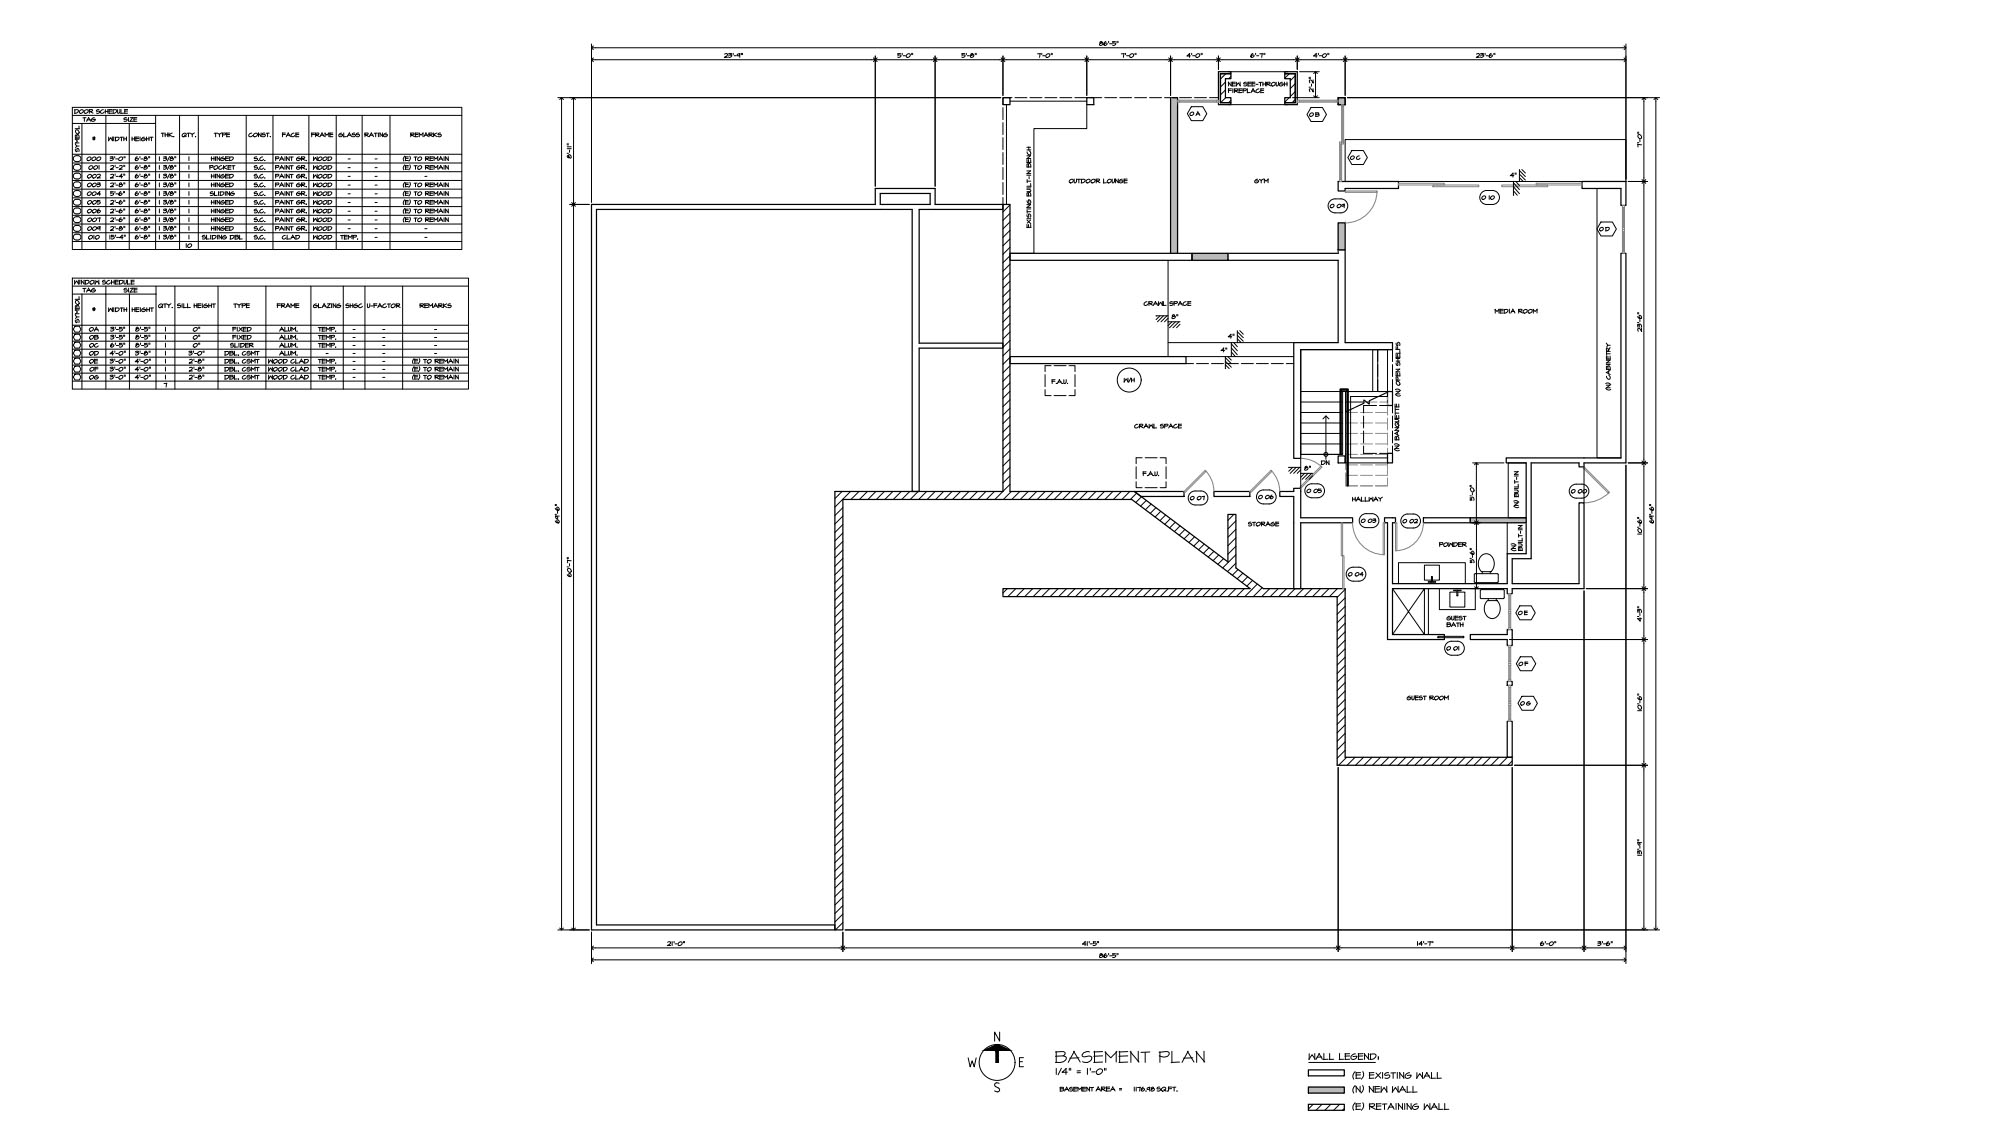
Basement Plan
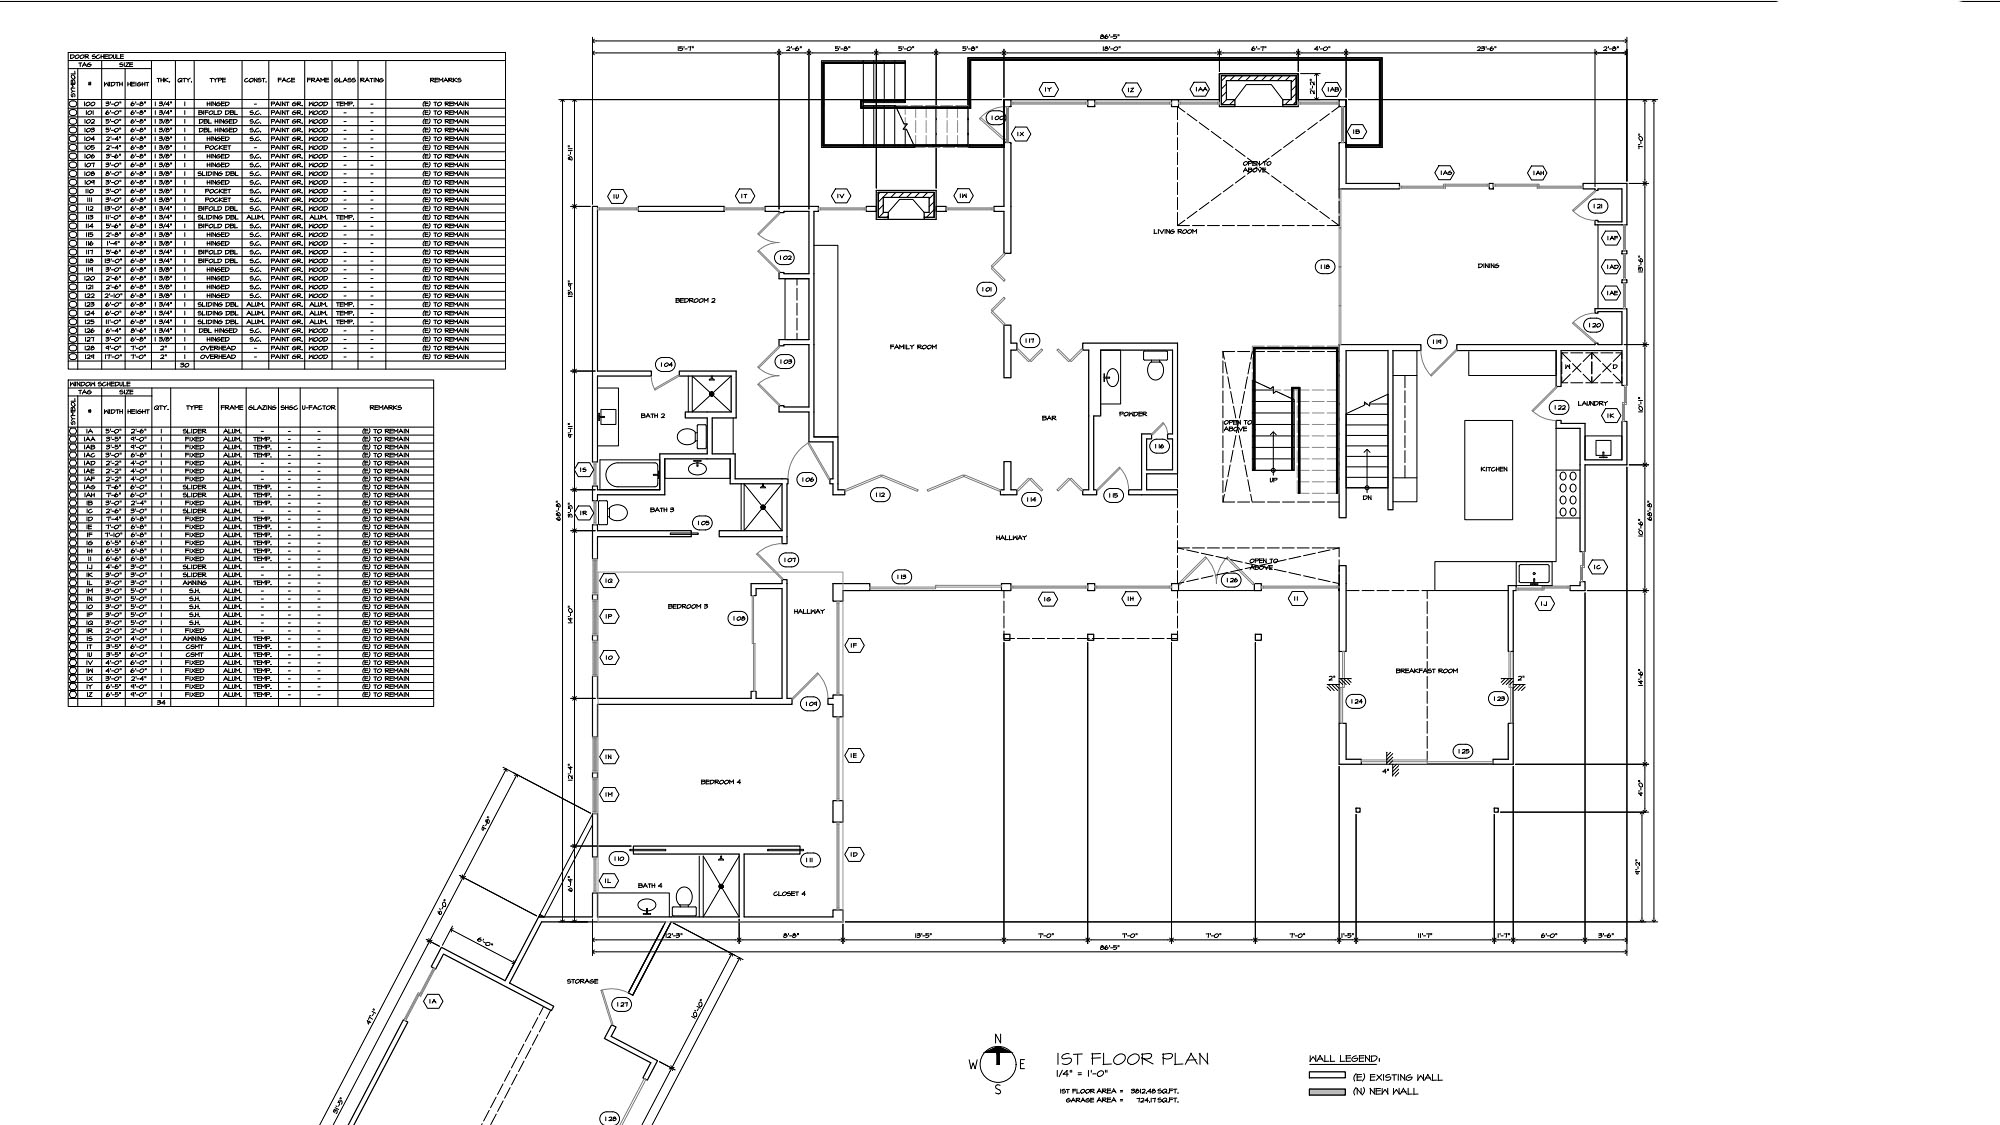
First Floor Plan
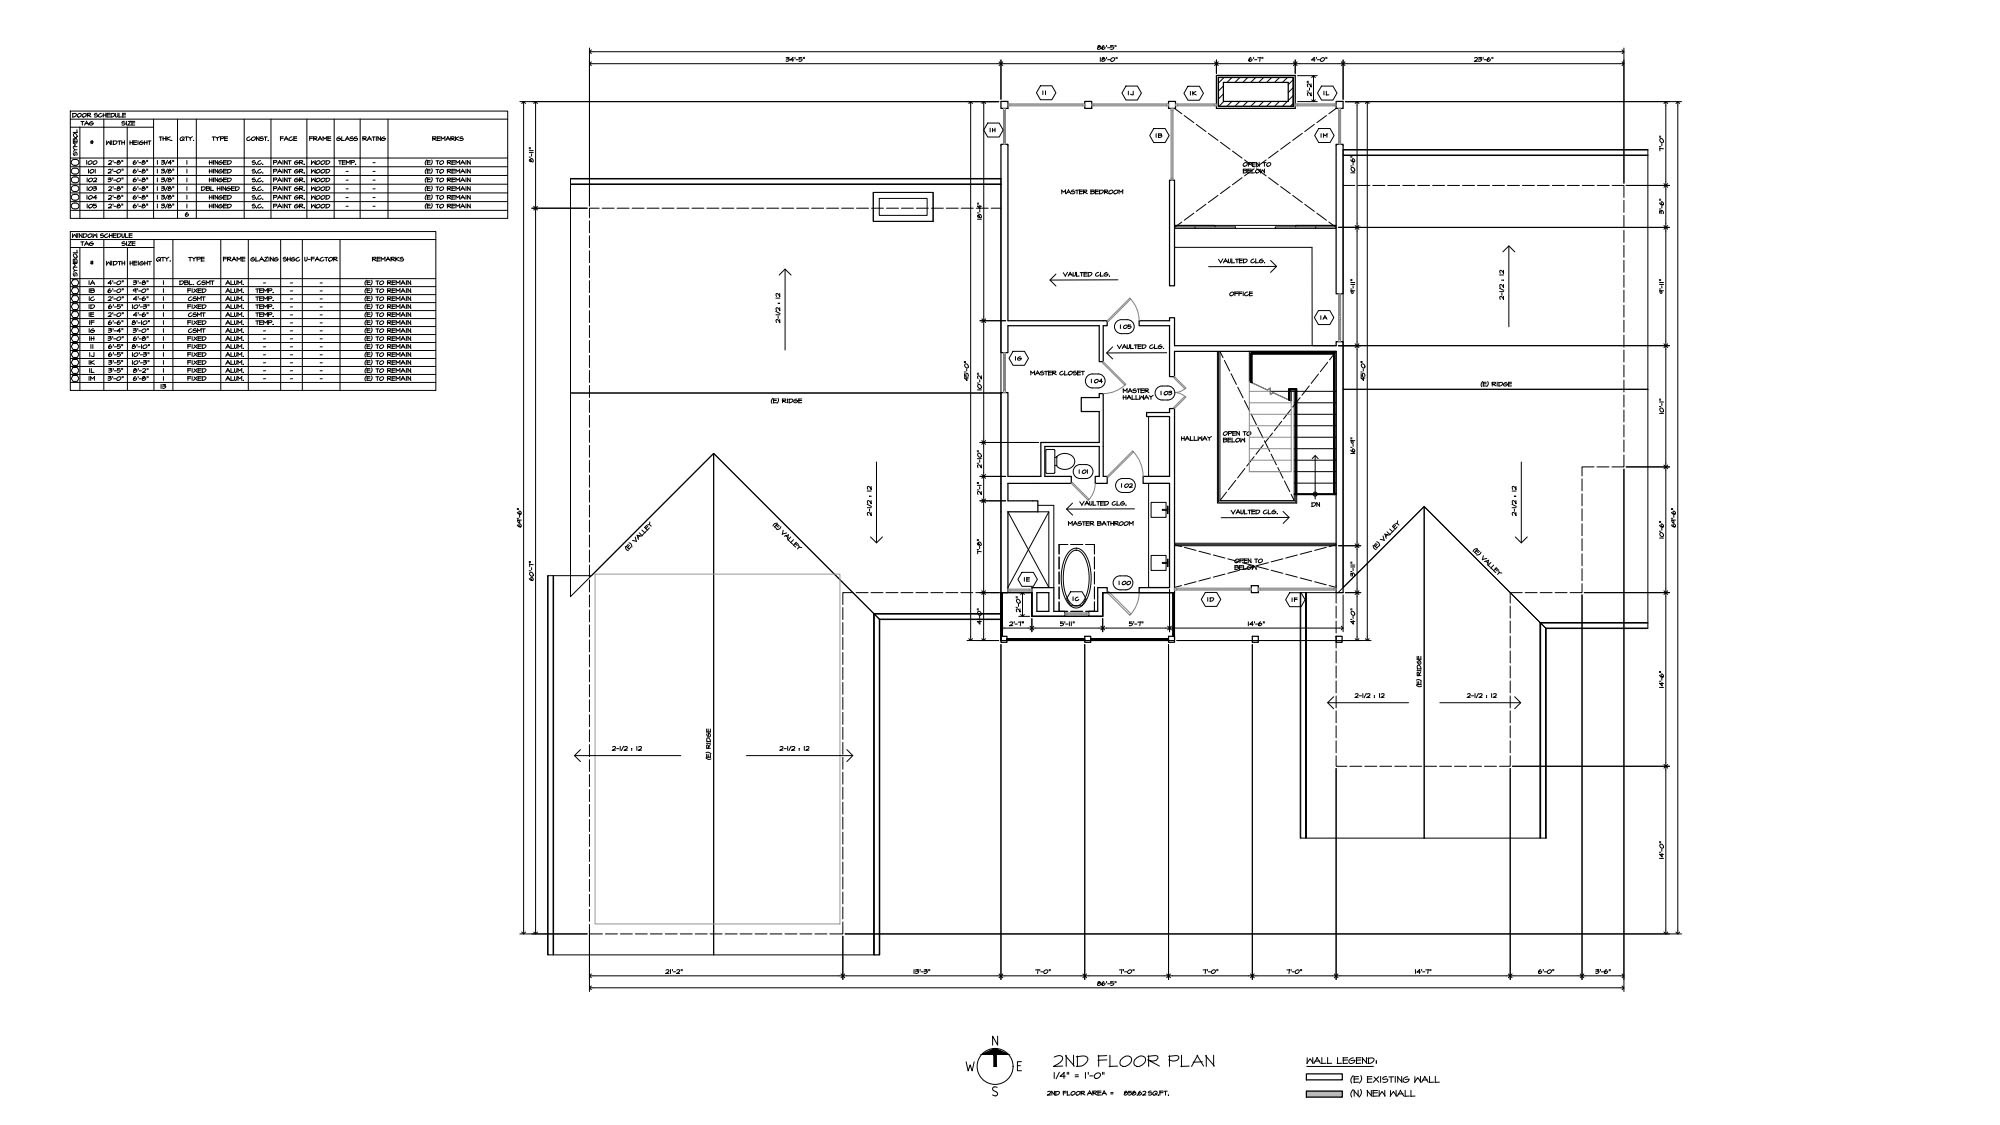
Second Floor Plan
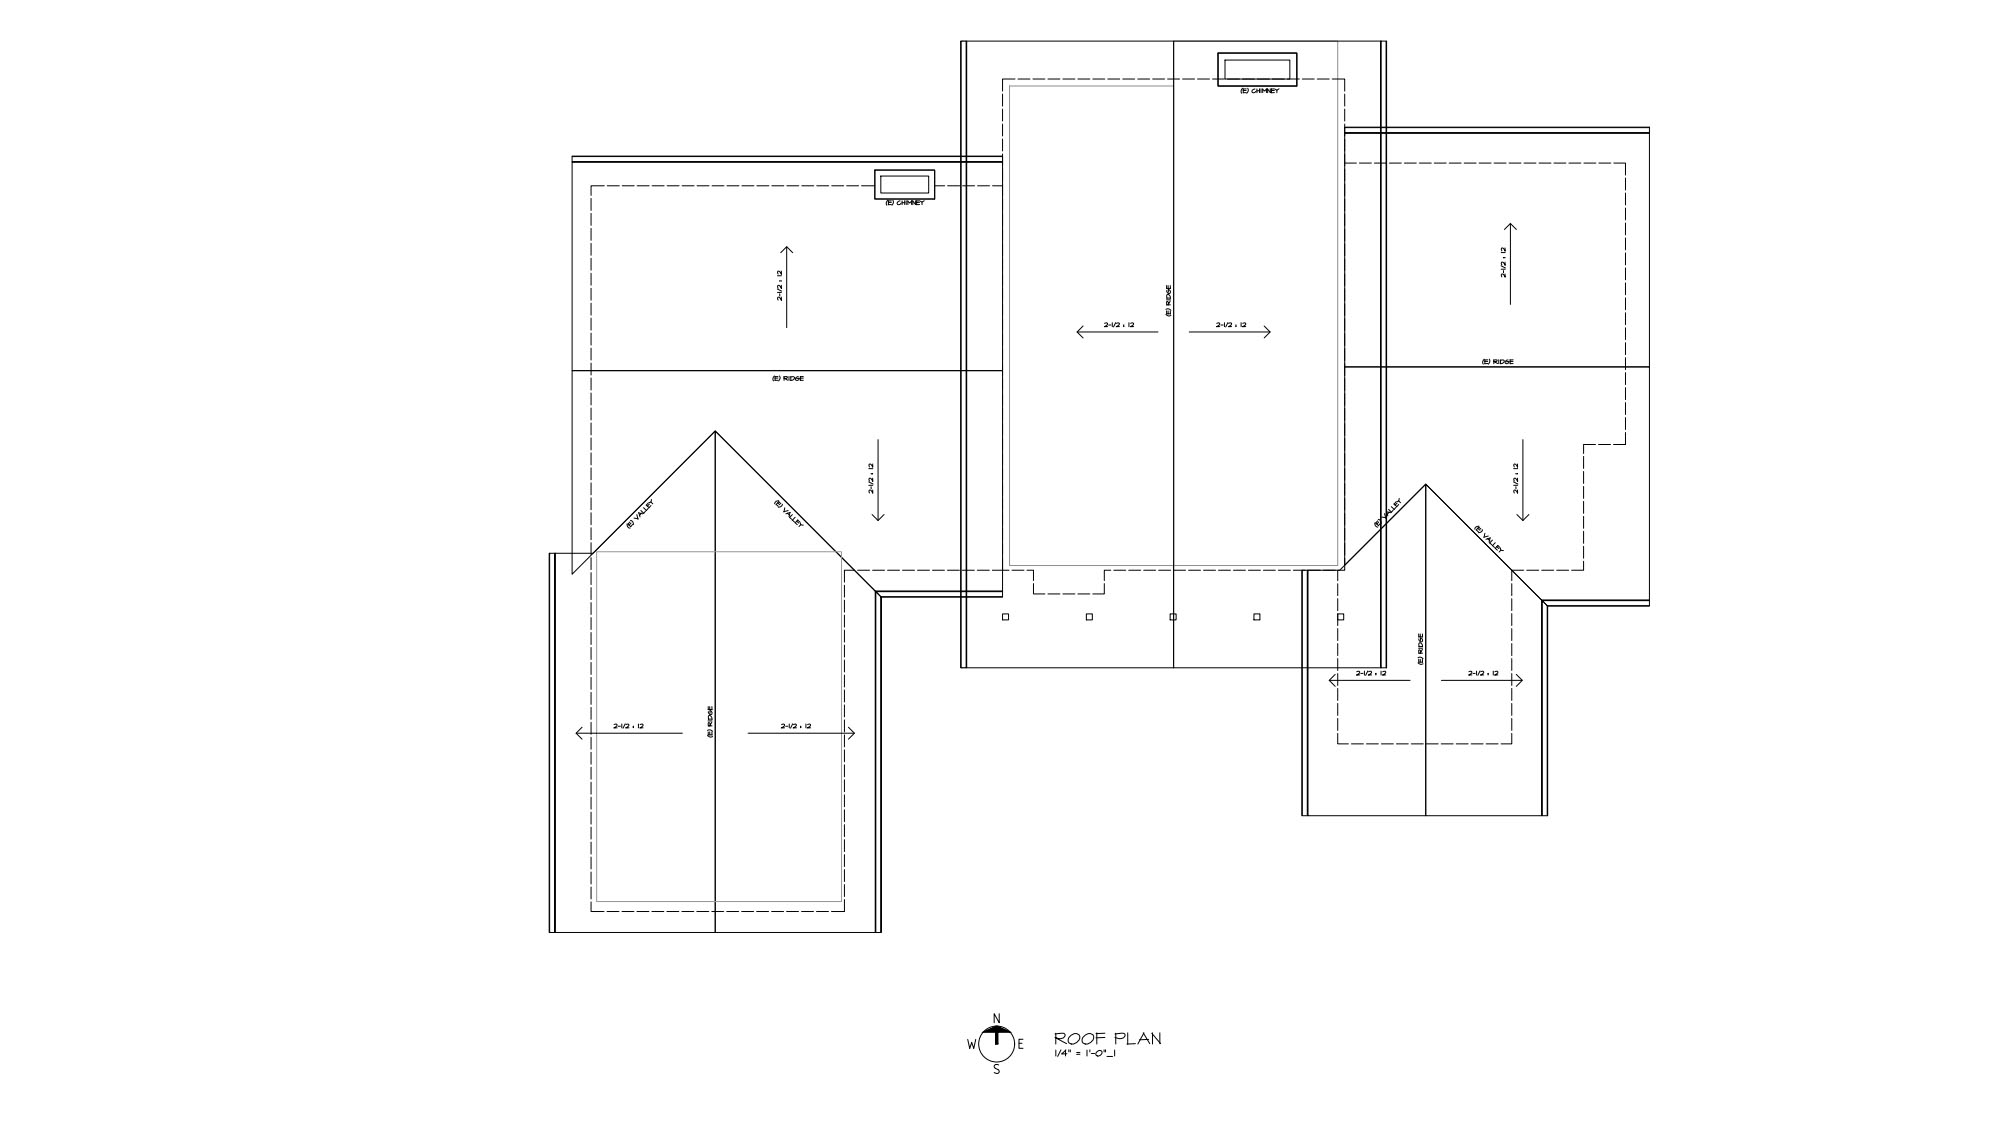
Roof Plan
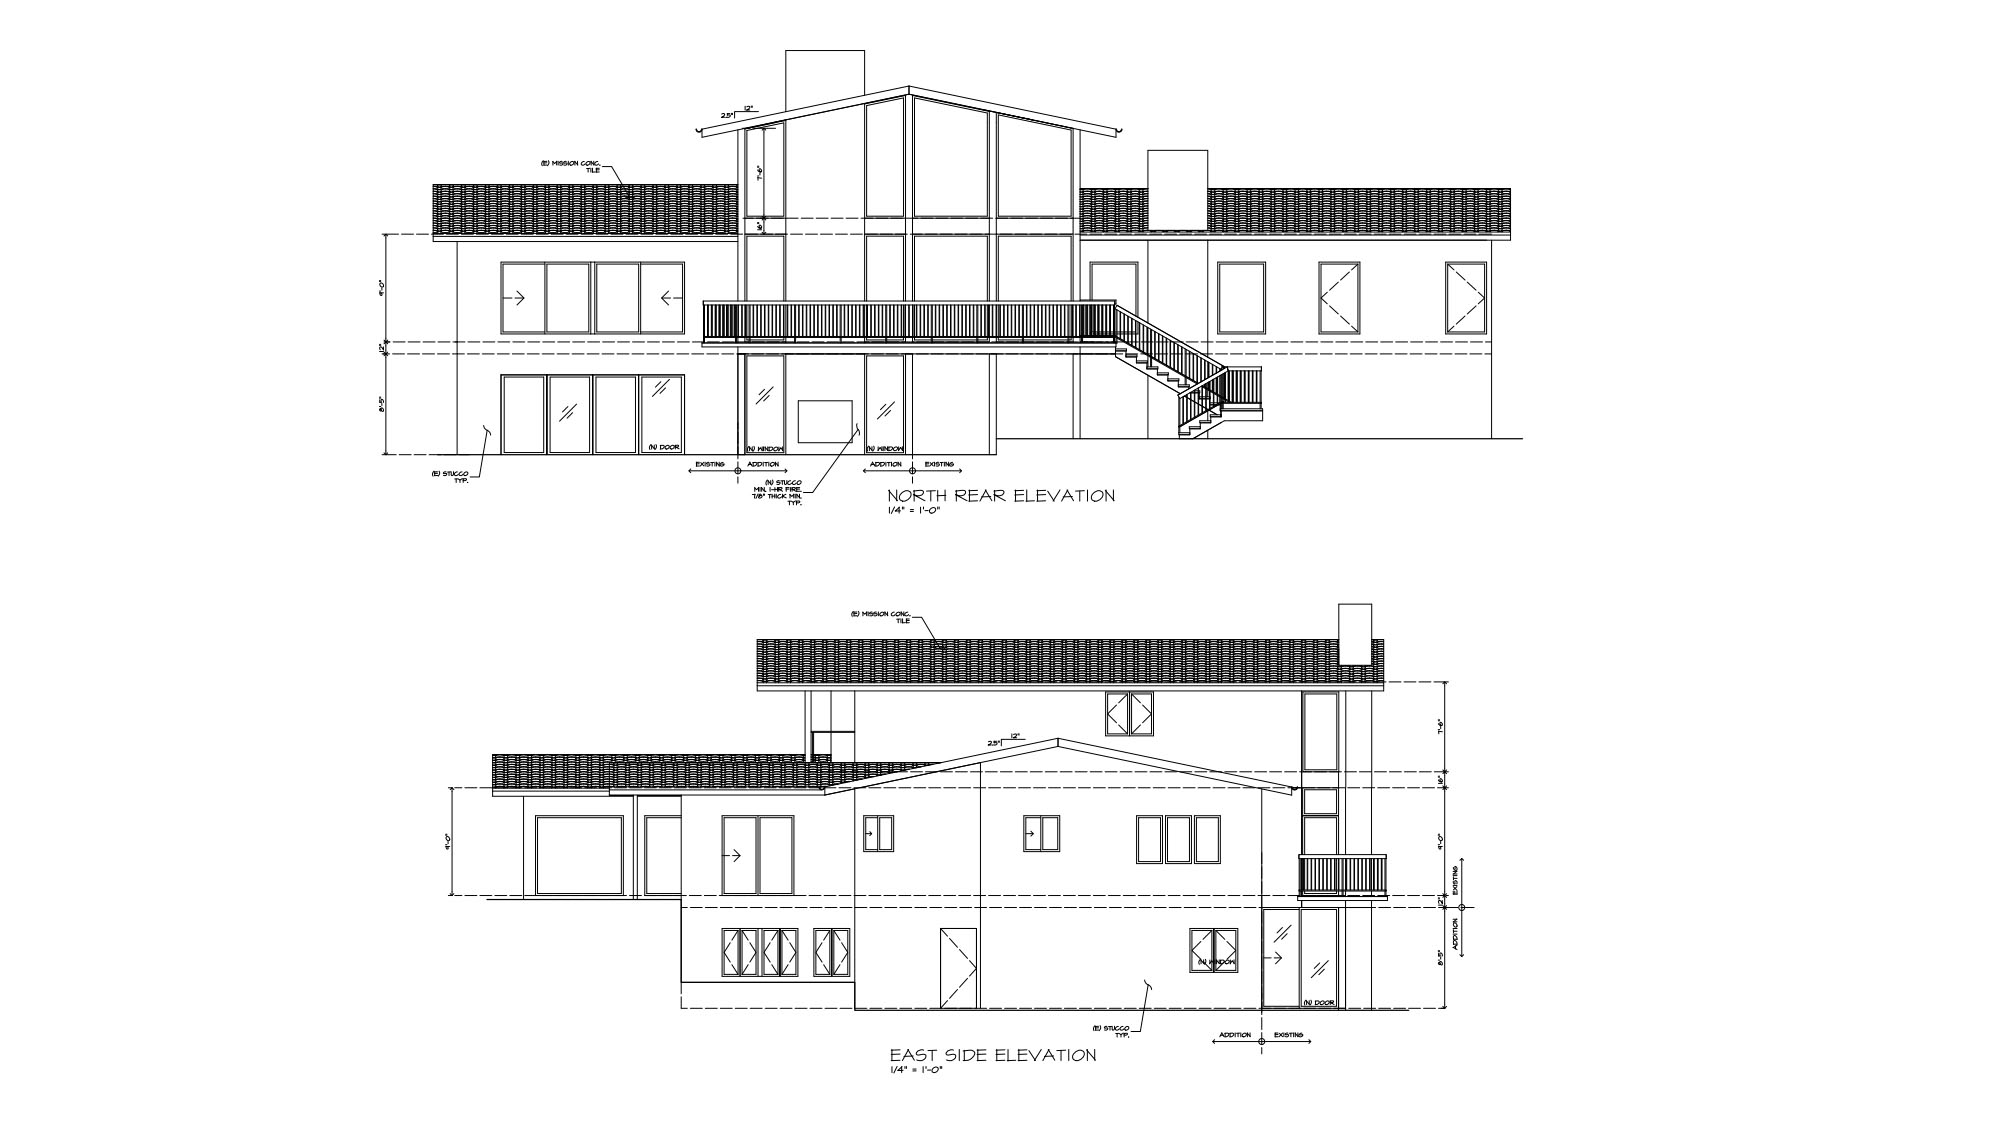
Elevations
Crawl space inspections
We inspect the attic and crawl space to determine and document the existing structure