6,667 sq.ft. Two-Story Single Family Residence. Pacific Palisades, California
3d modeling
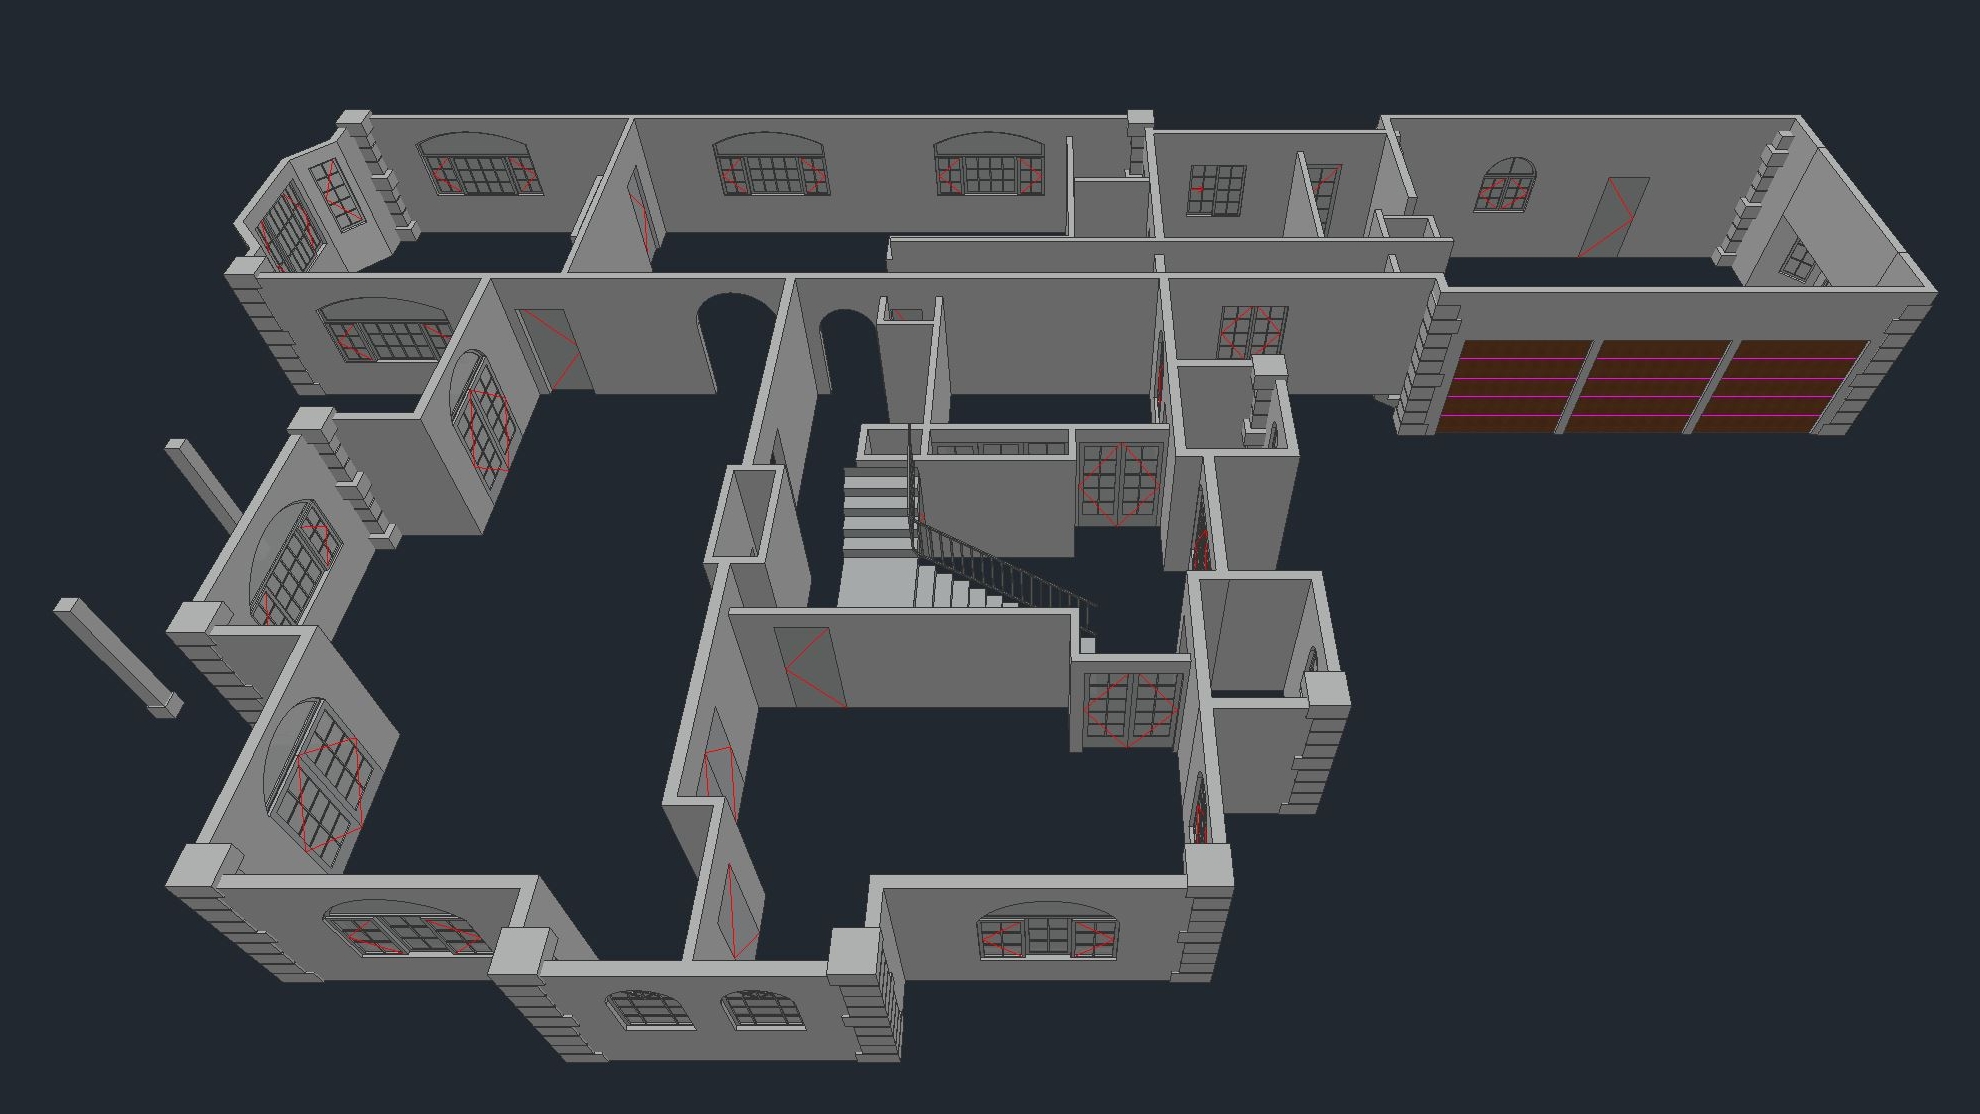
We create a 3D model in CAD.
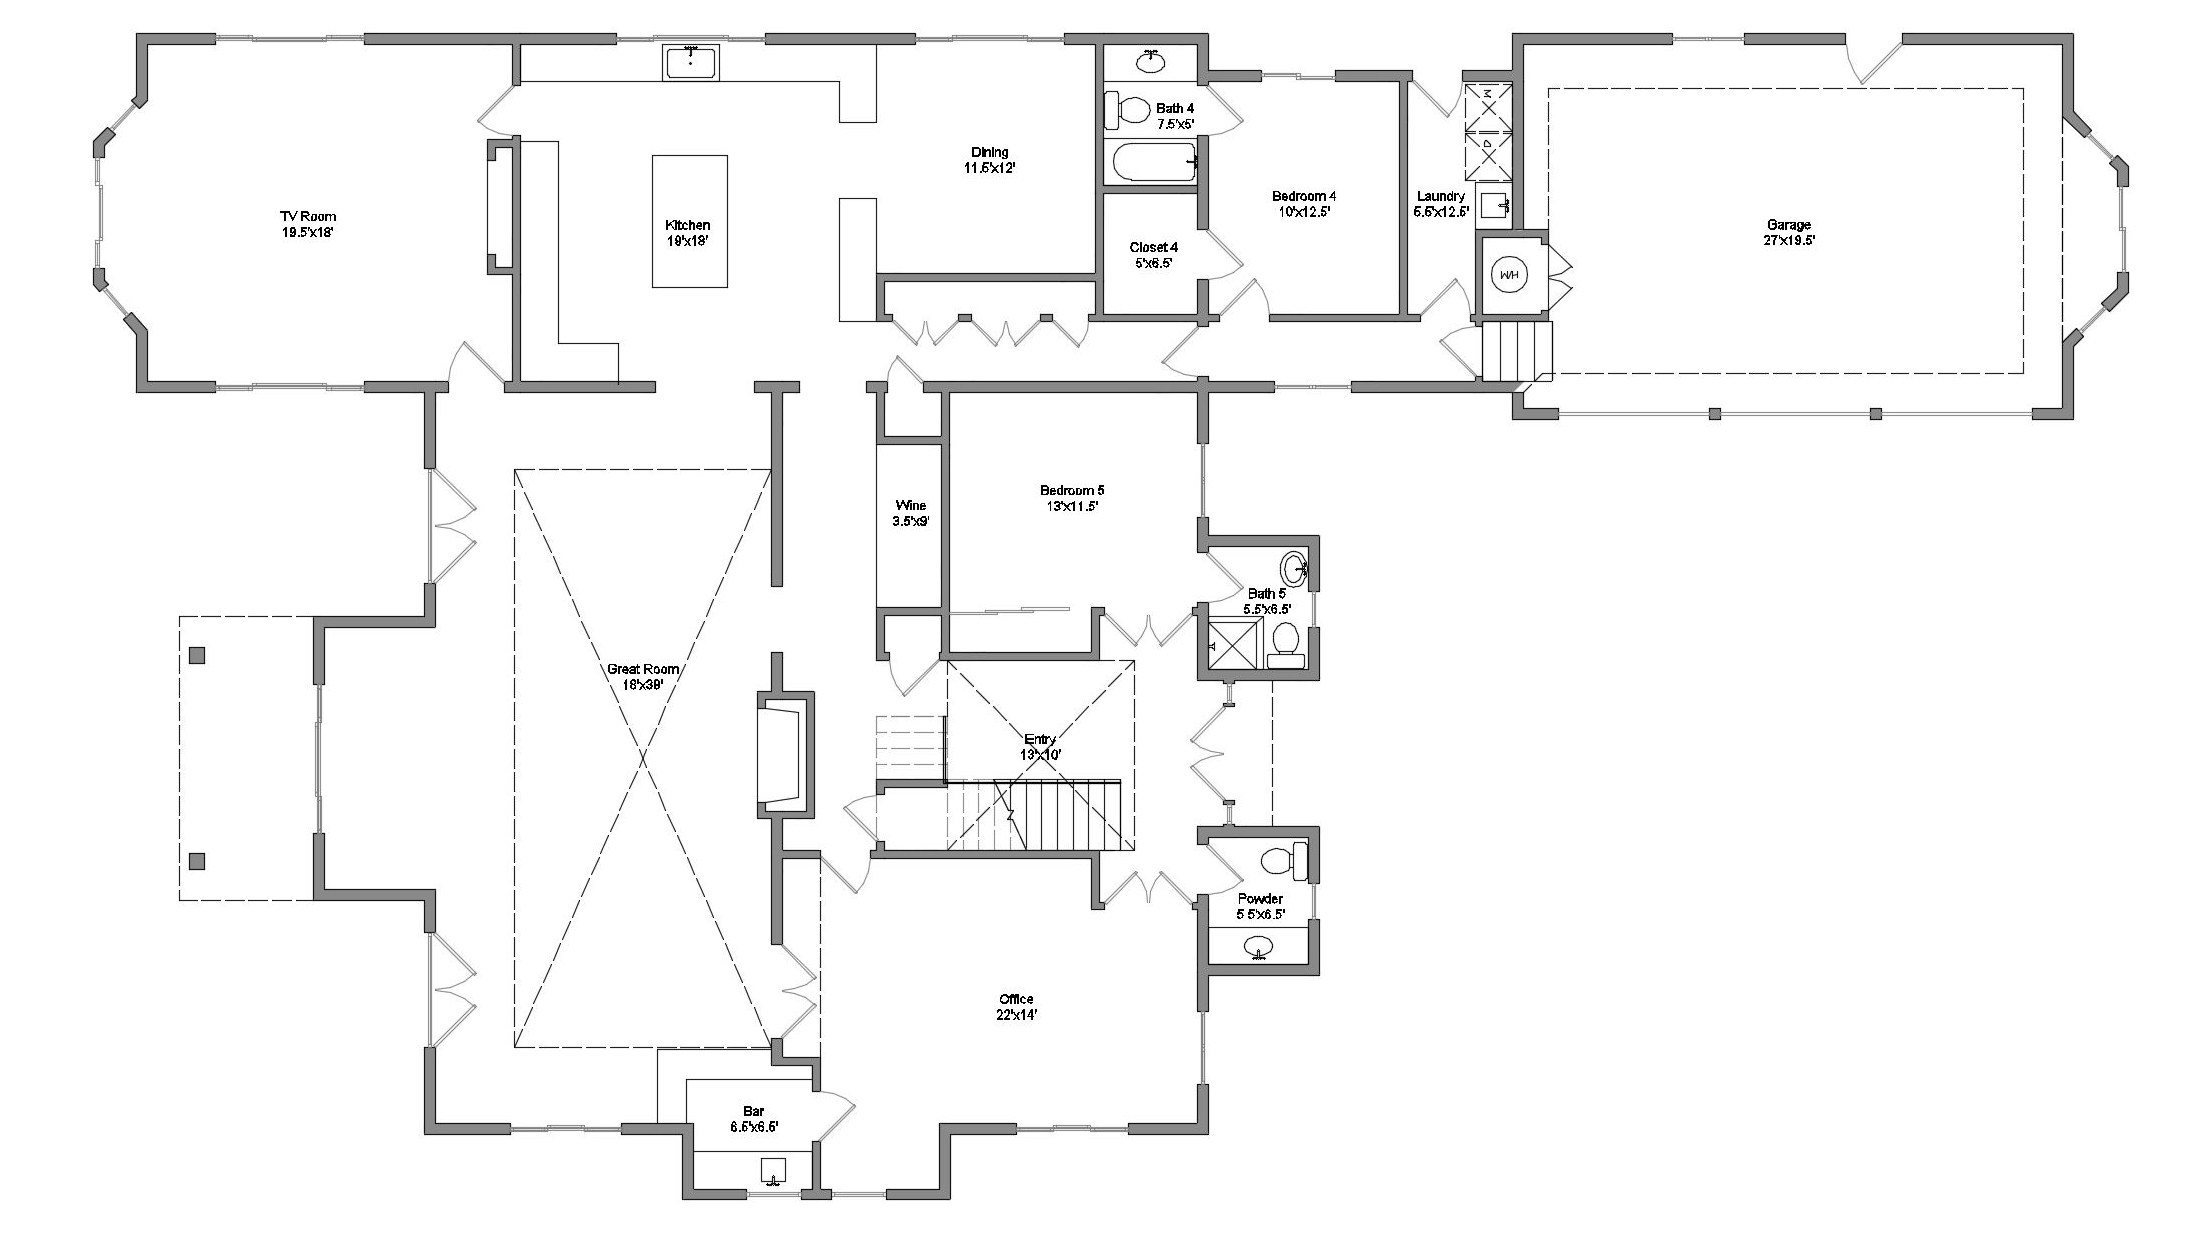
Real estate plan
This is our most basic service. You can use this image for your real estate listing.
Set of As-built plans
If you are starting a renovation project, the architect and engineer will need a complete set of as-built plans
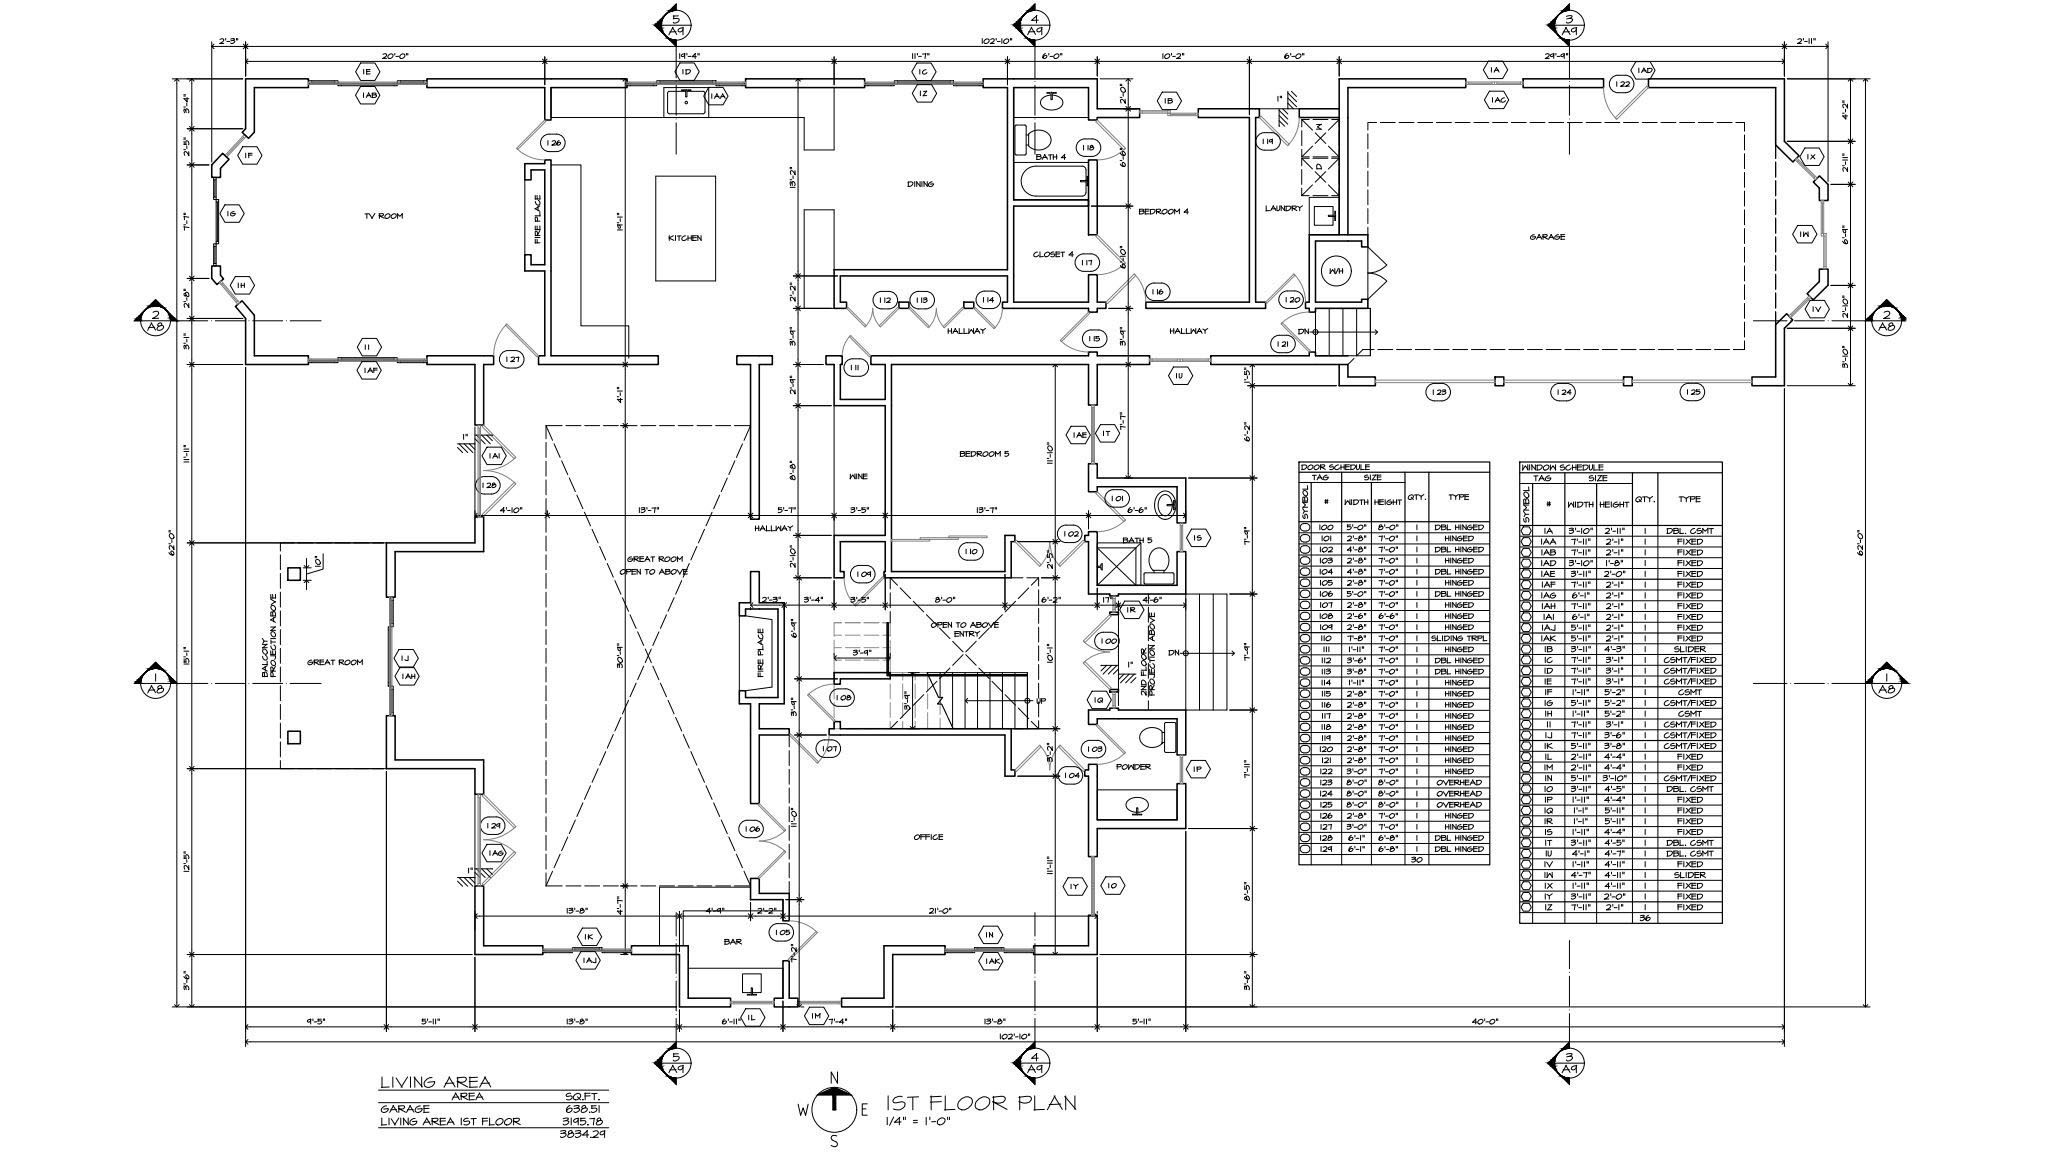
First Floor Plan
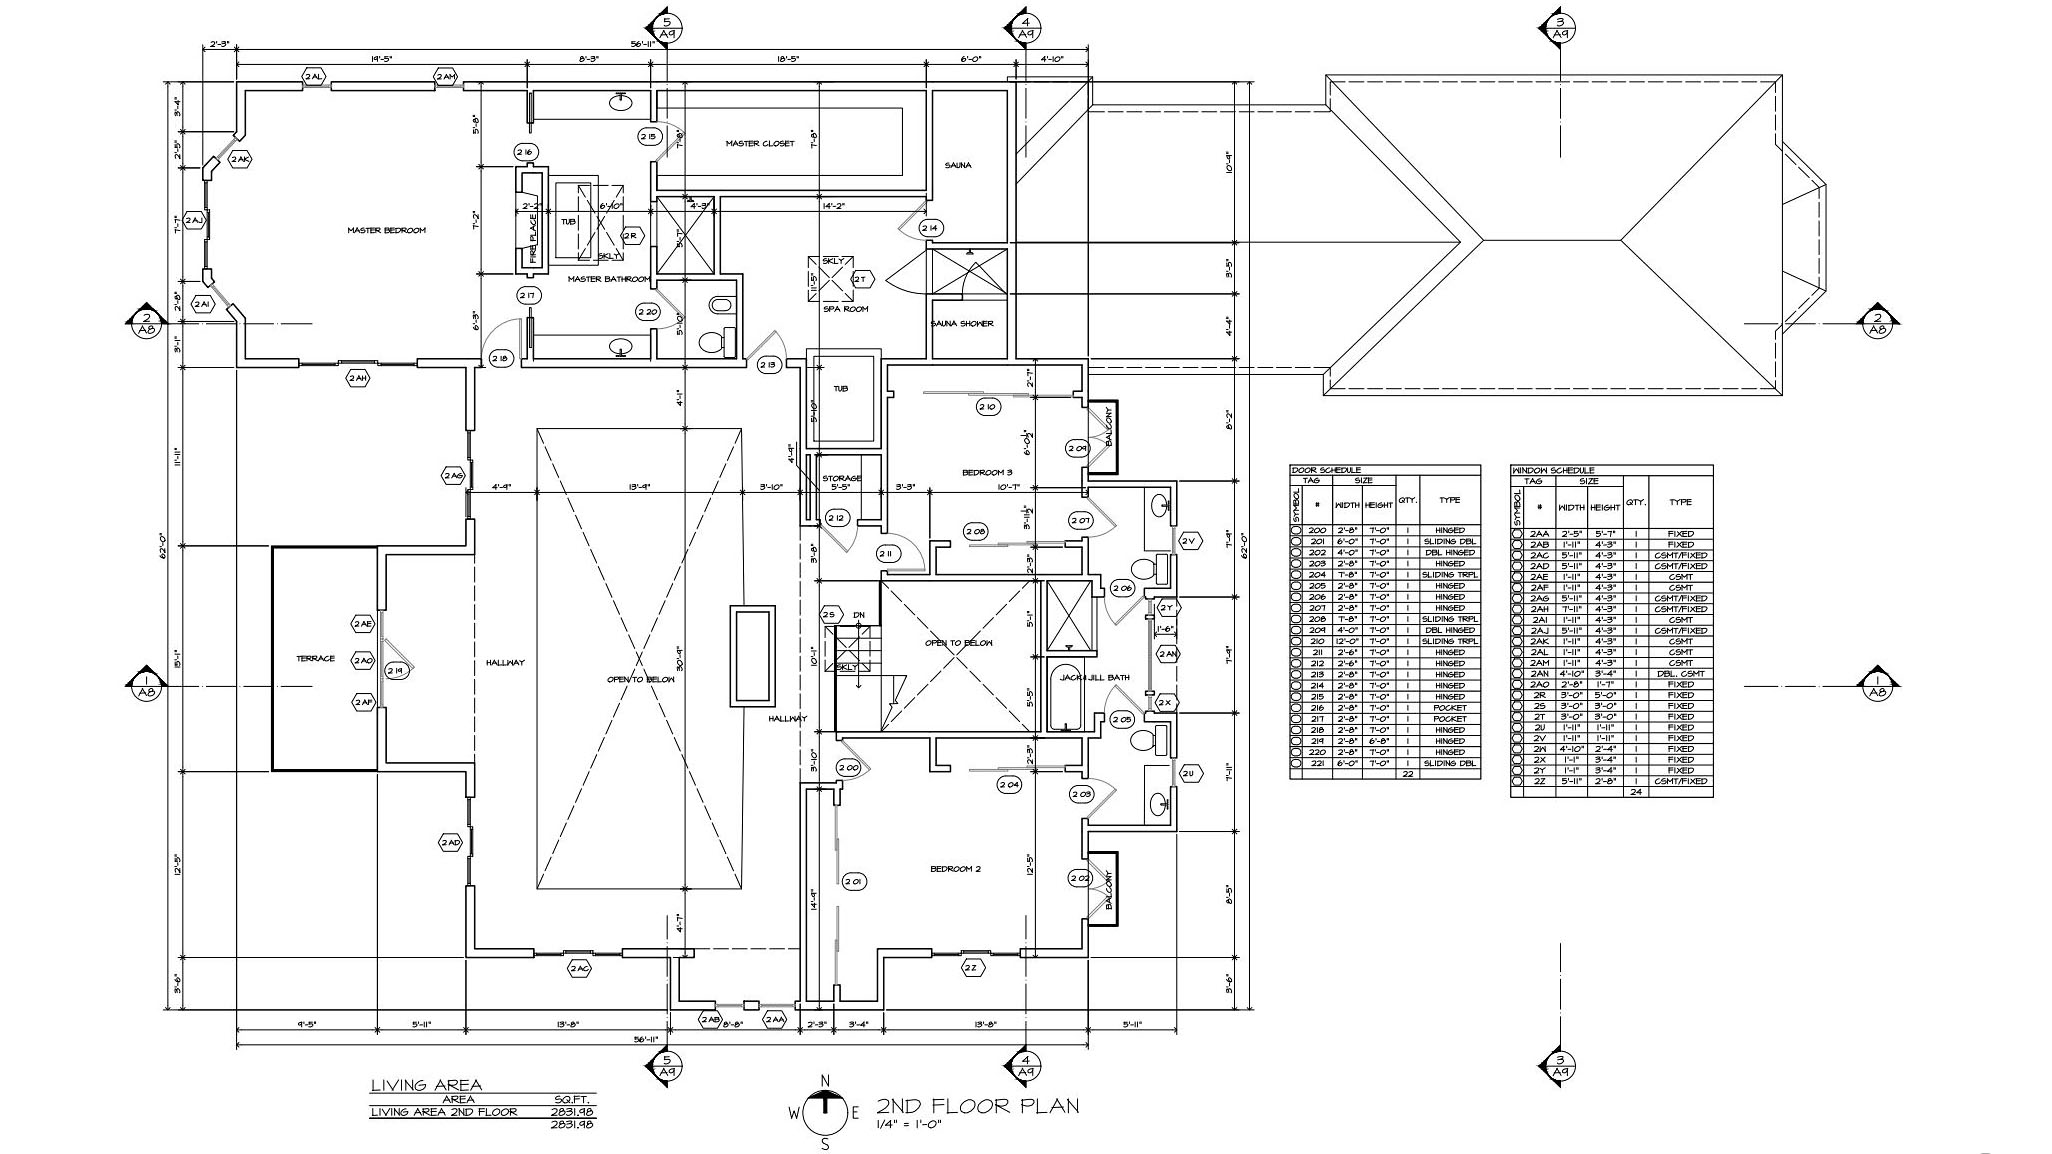
Second Floor Plan
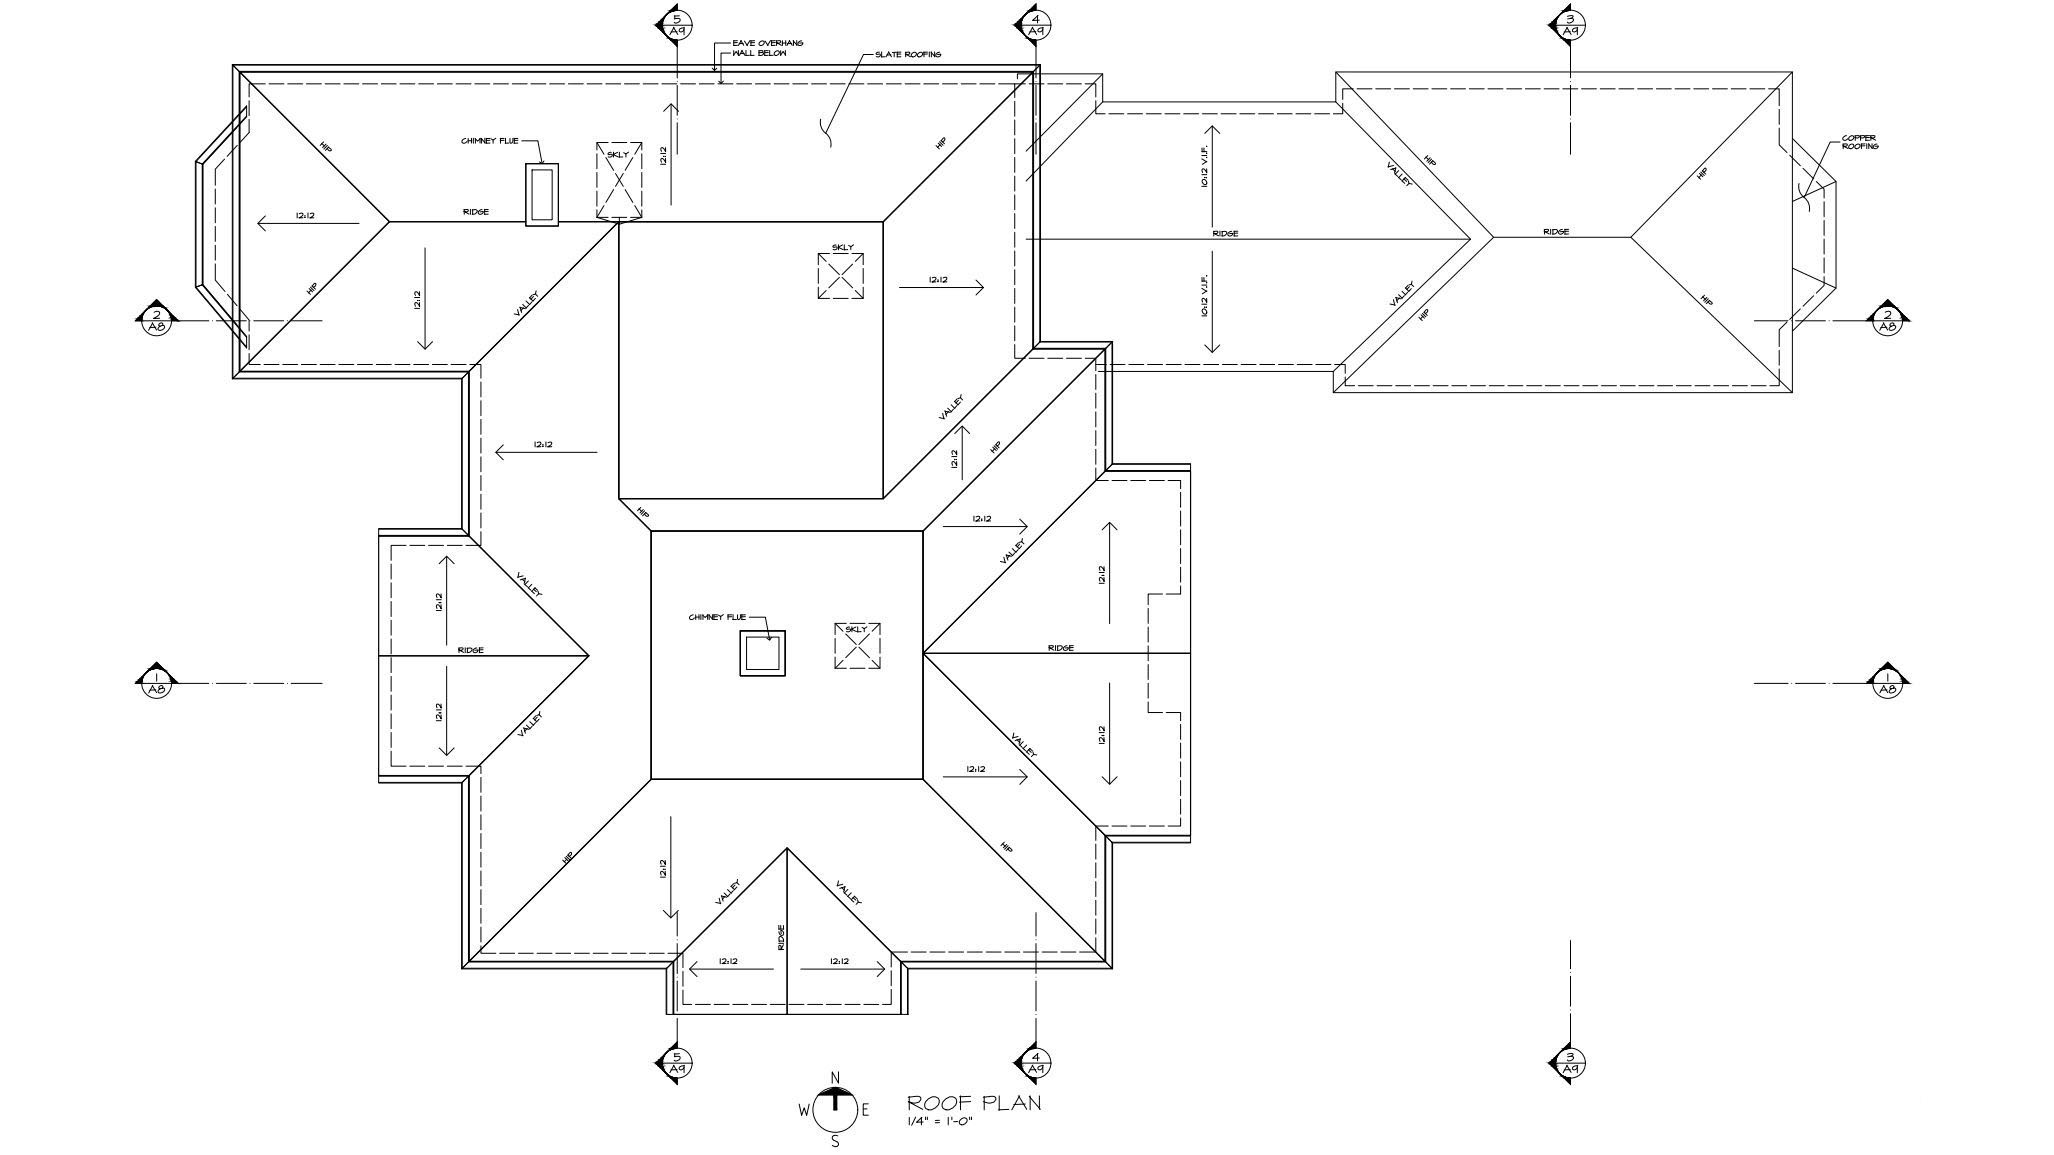
Roof Plan
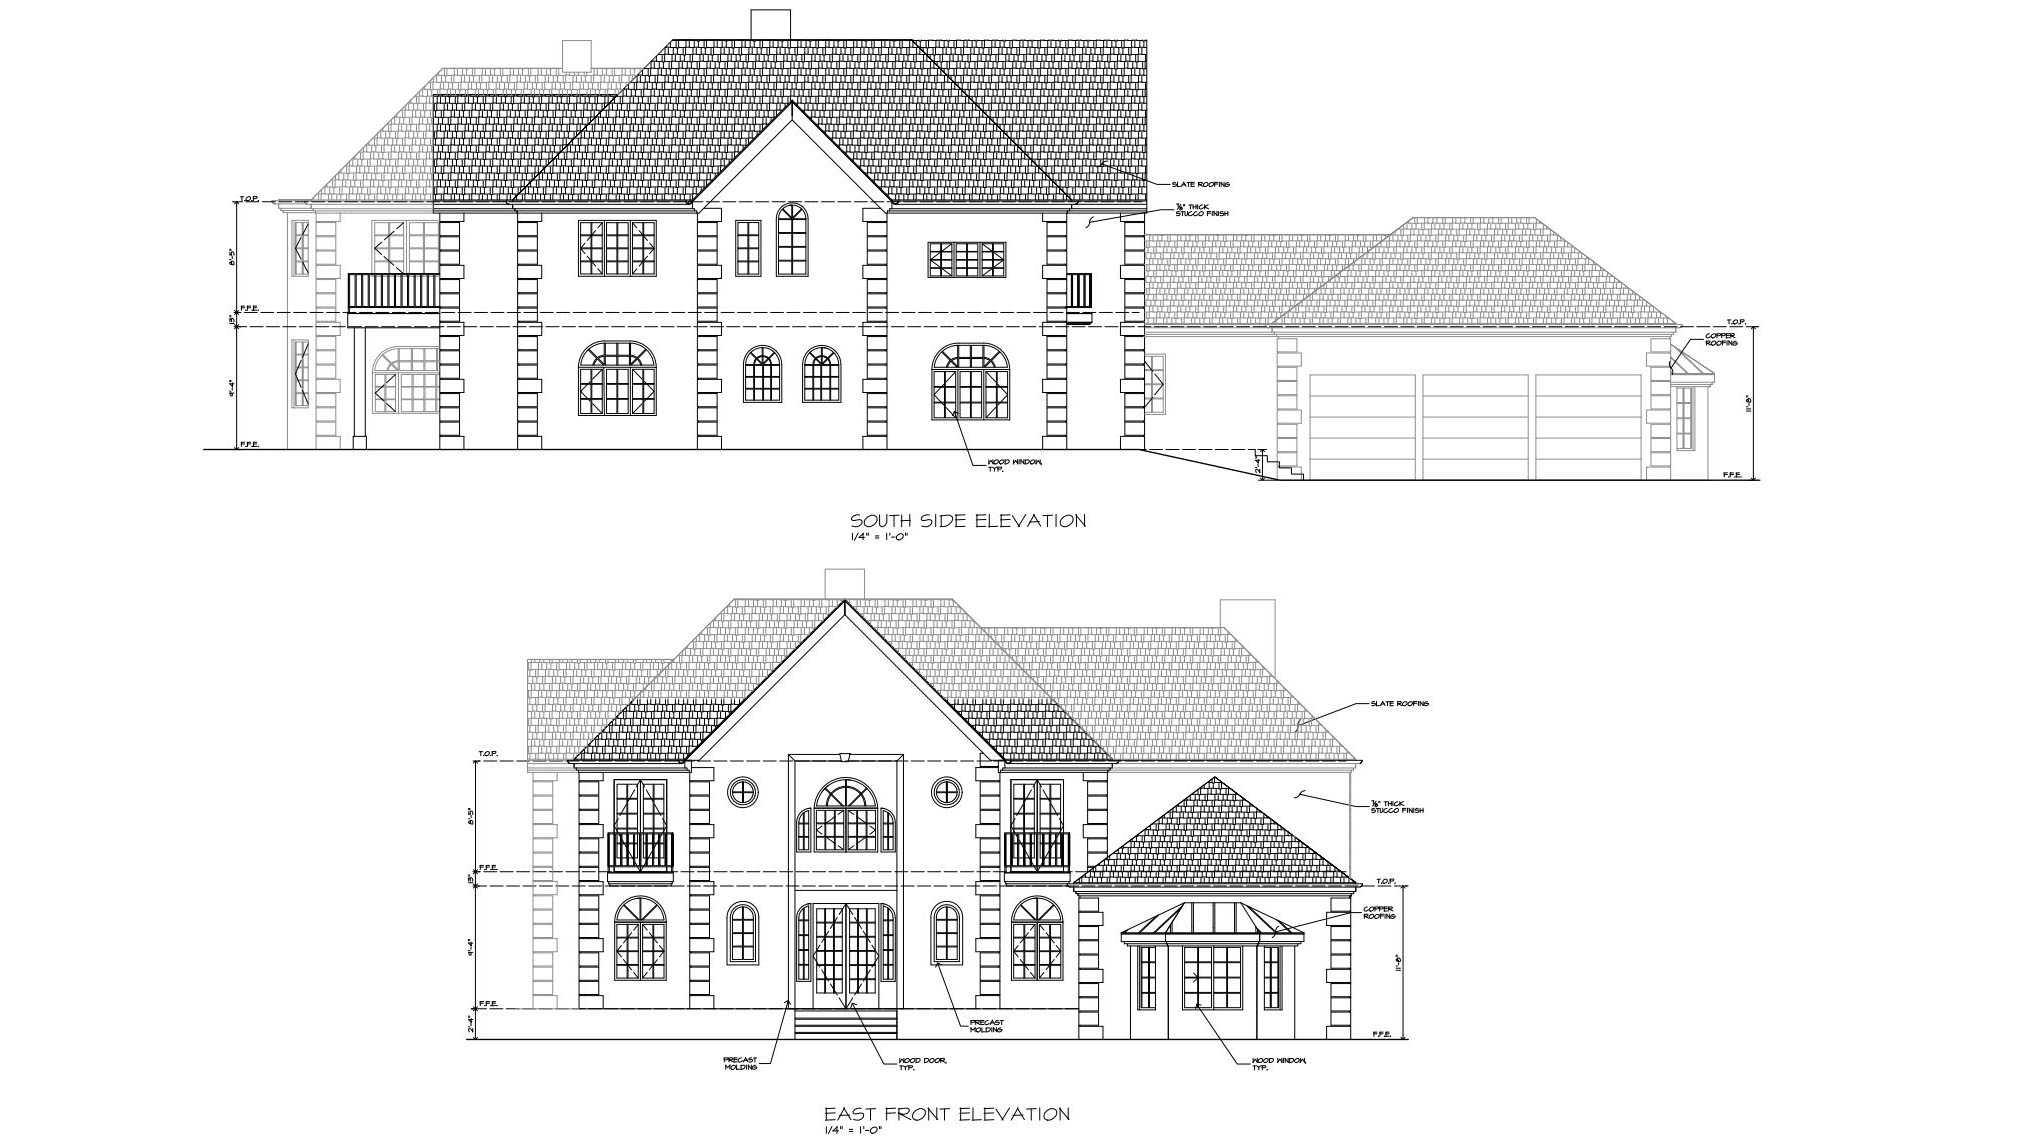
Elevations
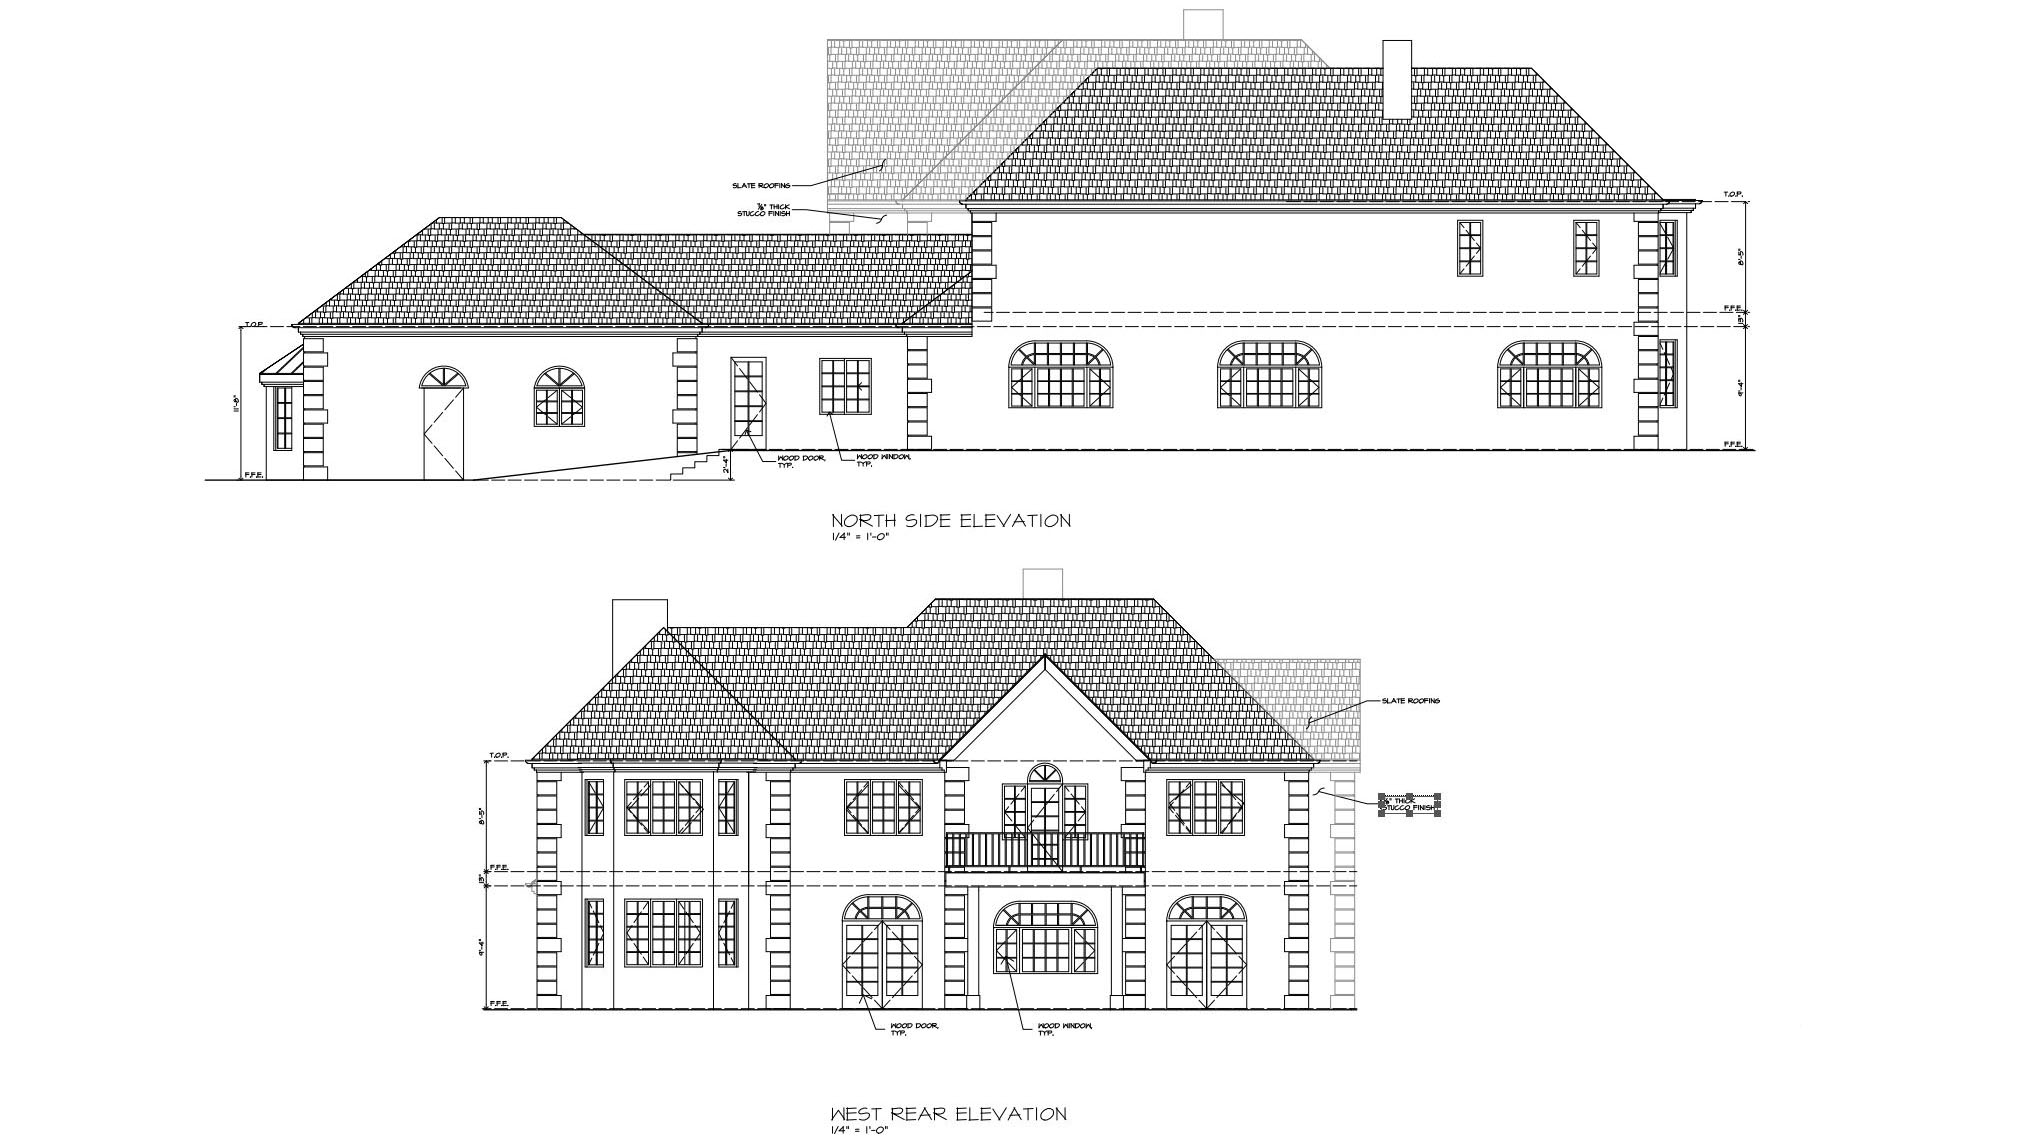
Elevations
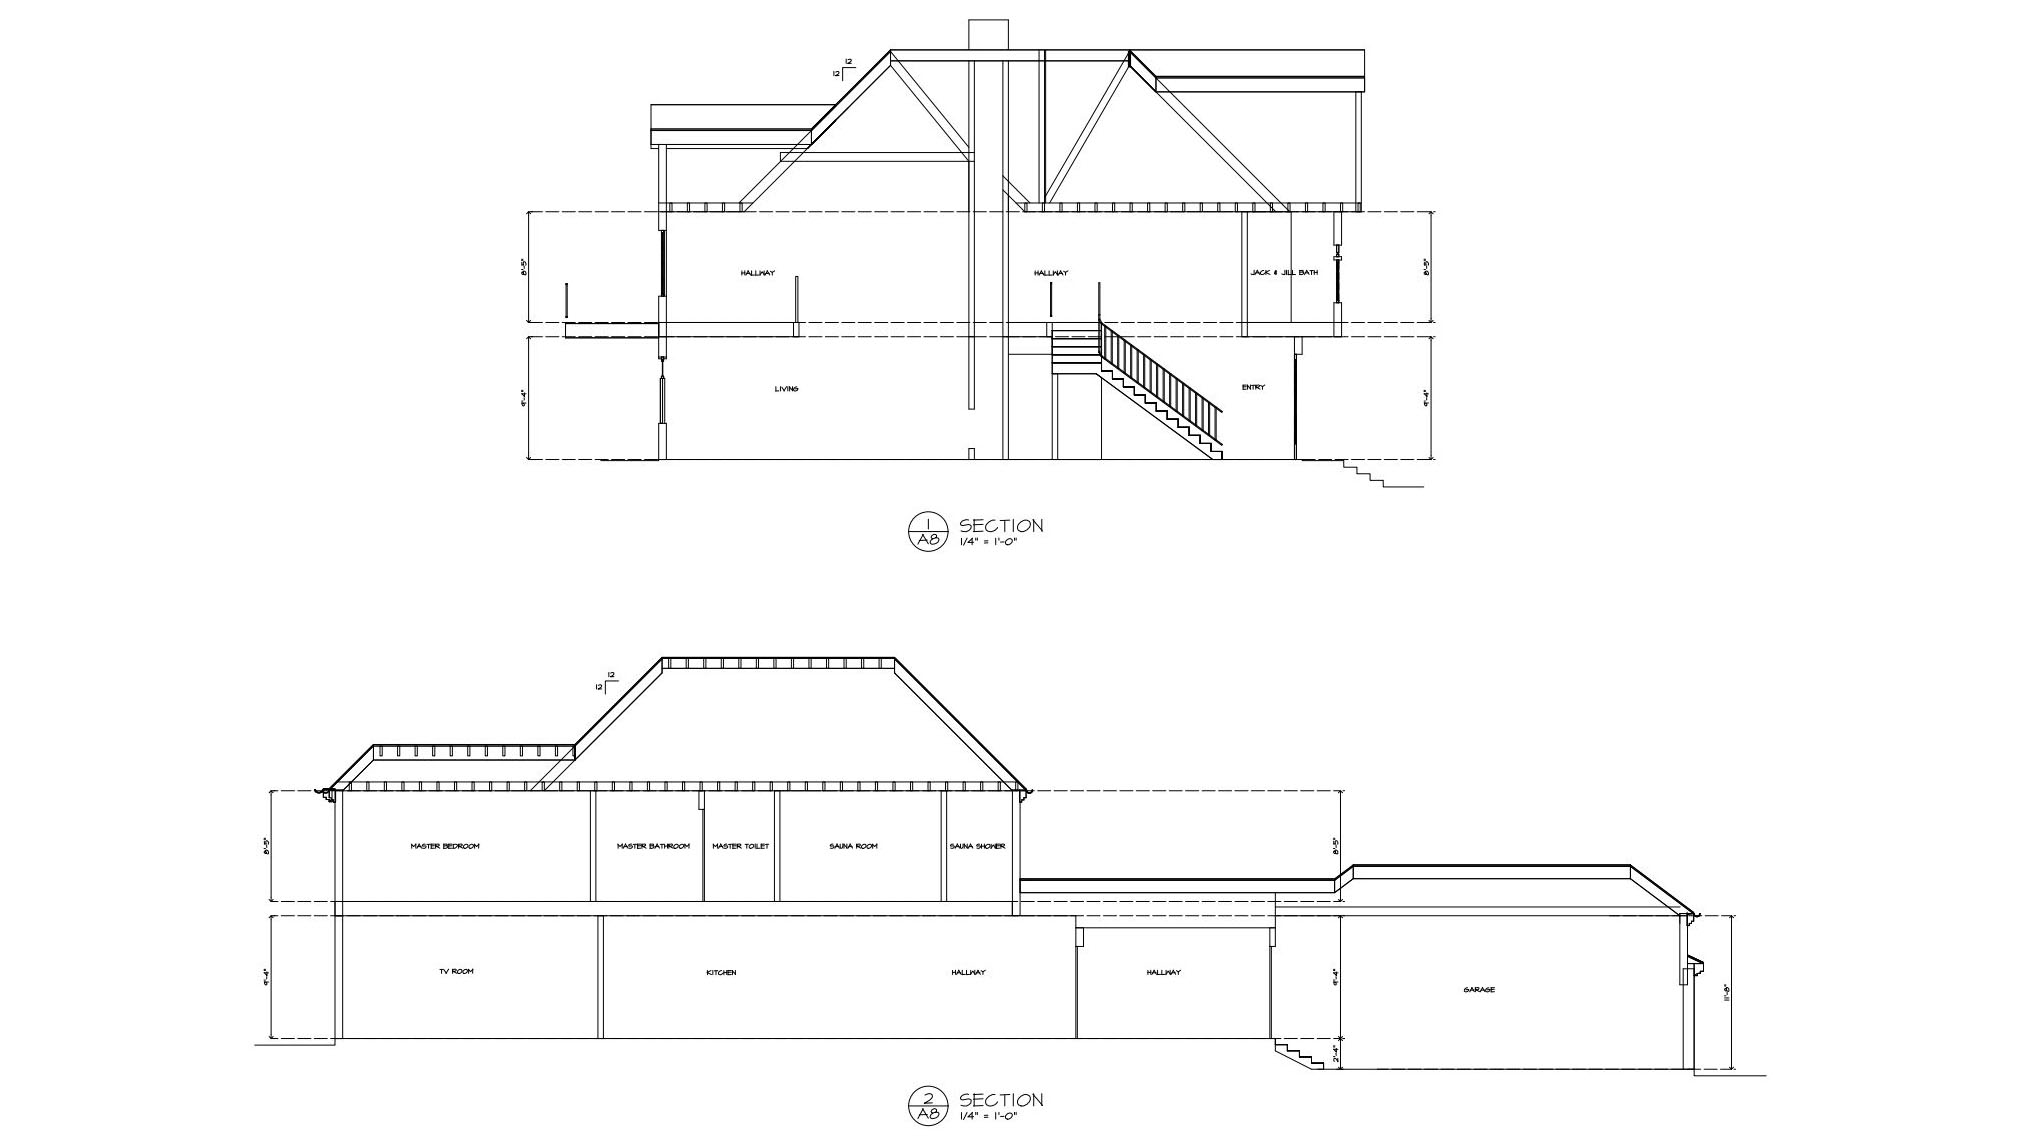
Sections
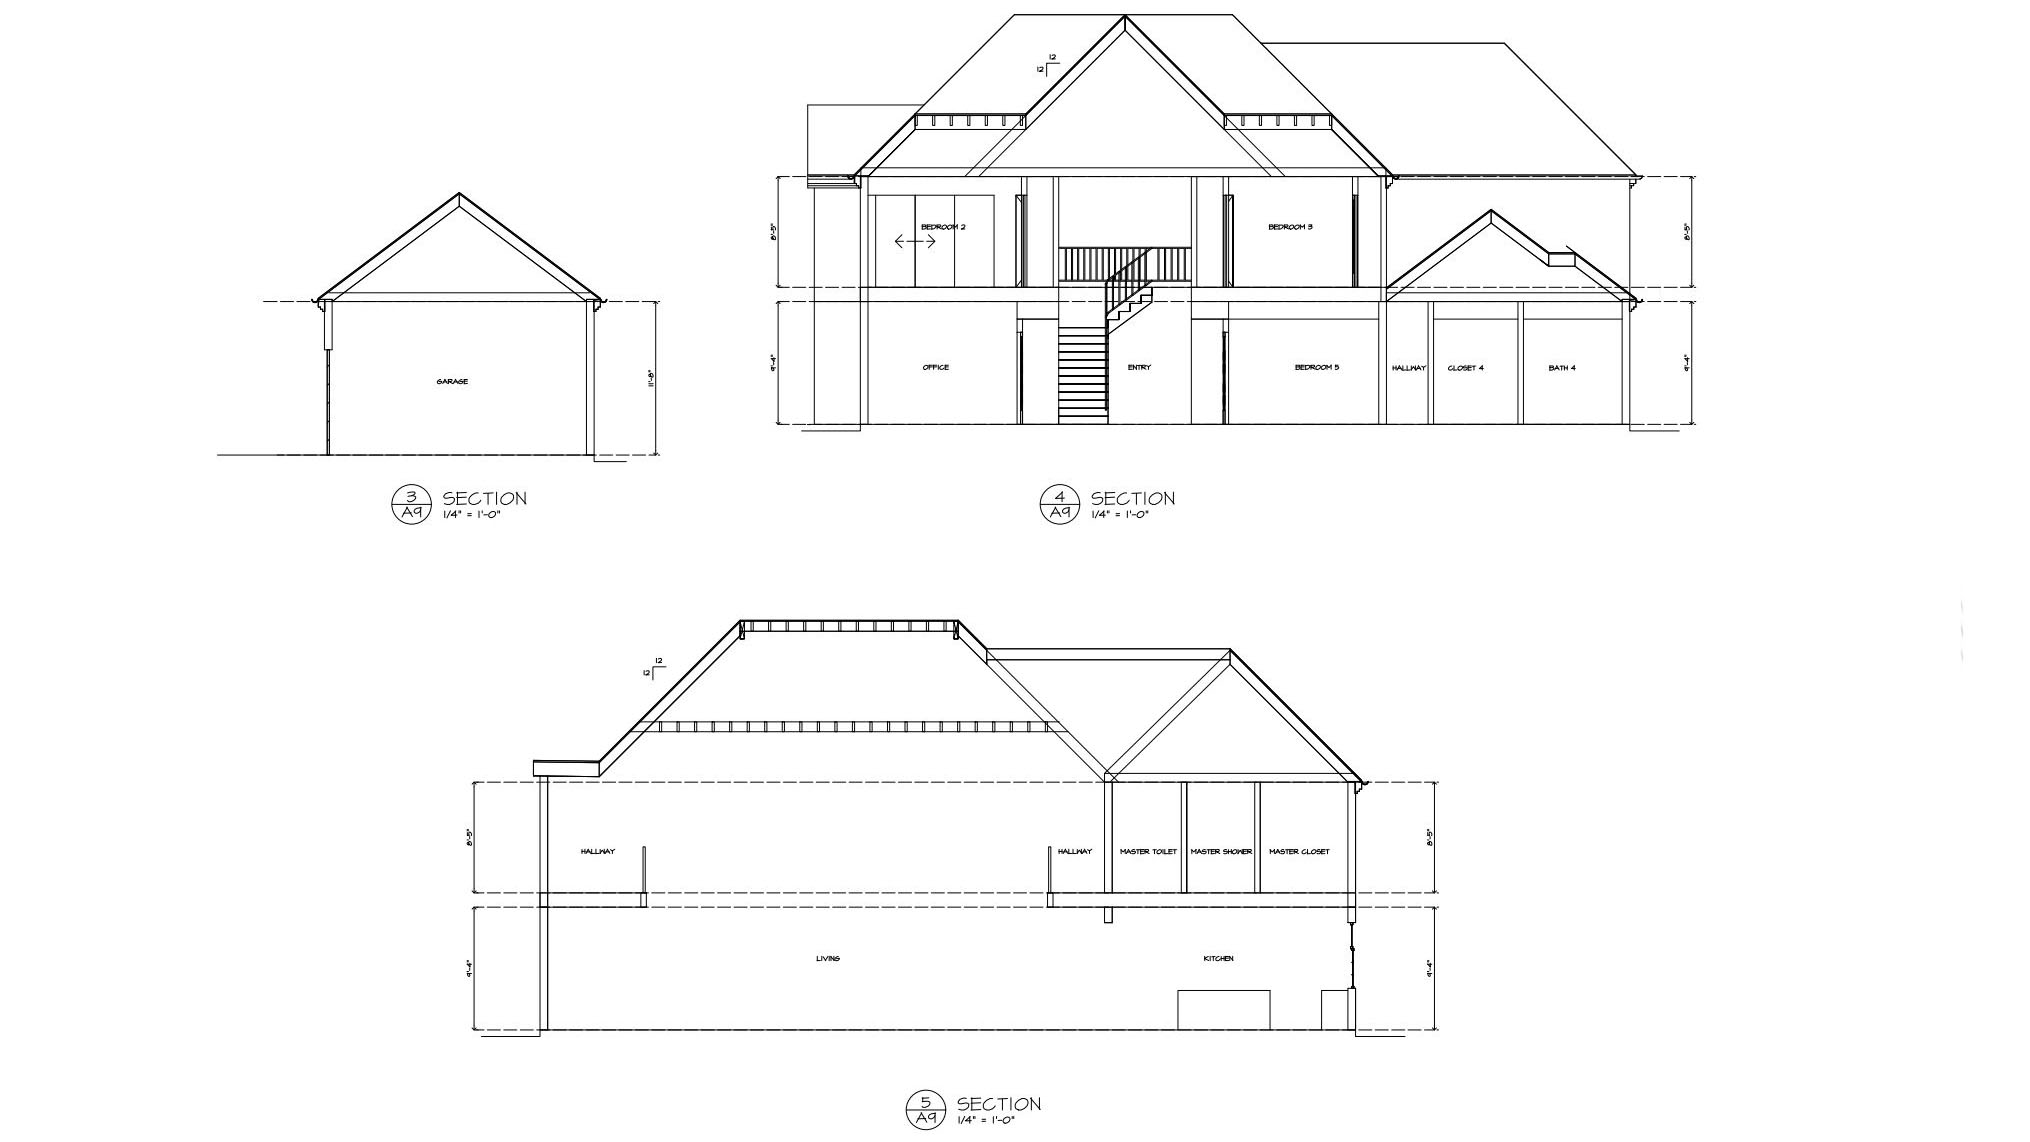
Sections
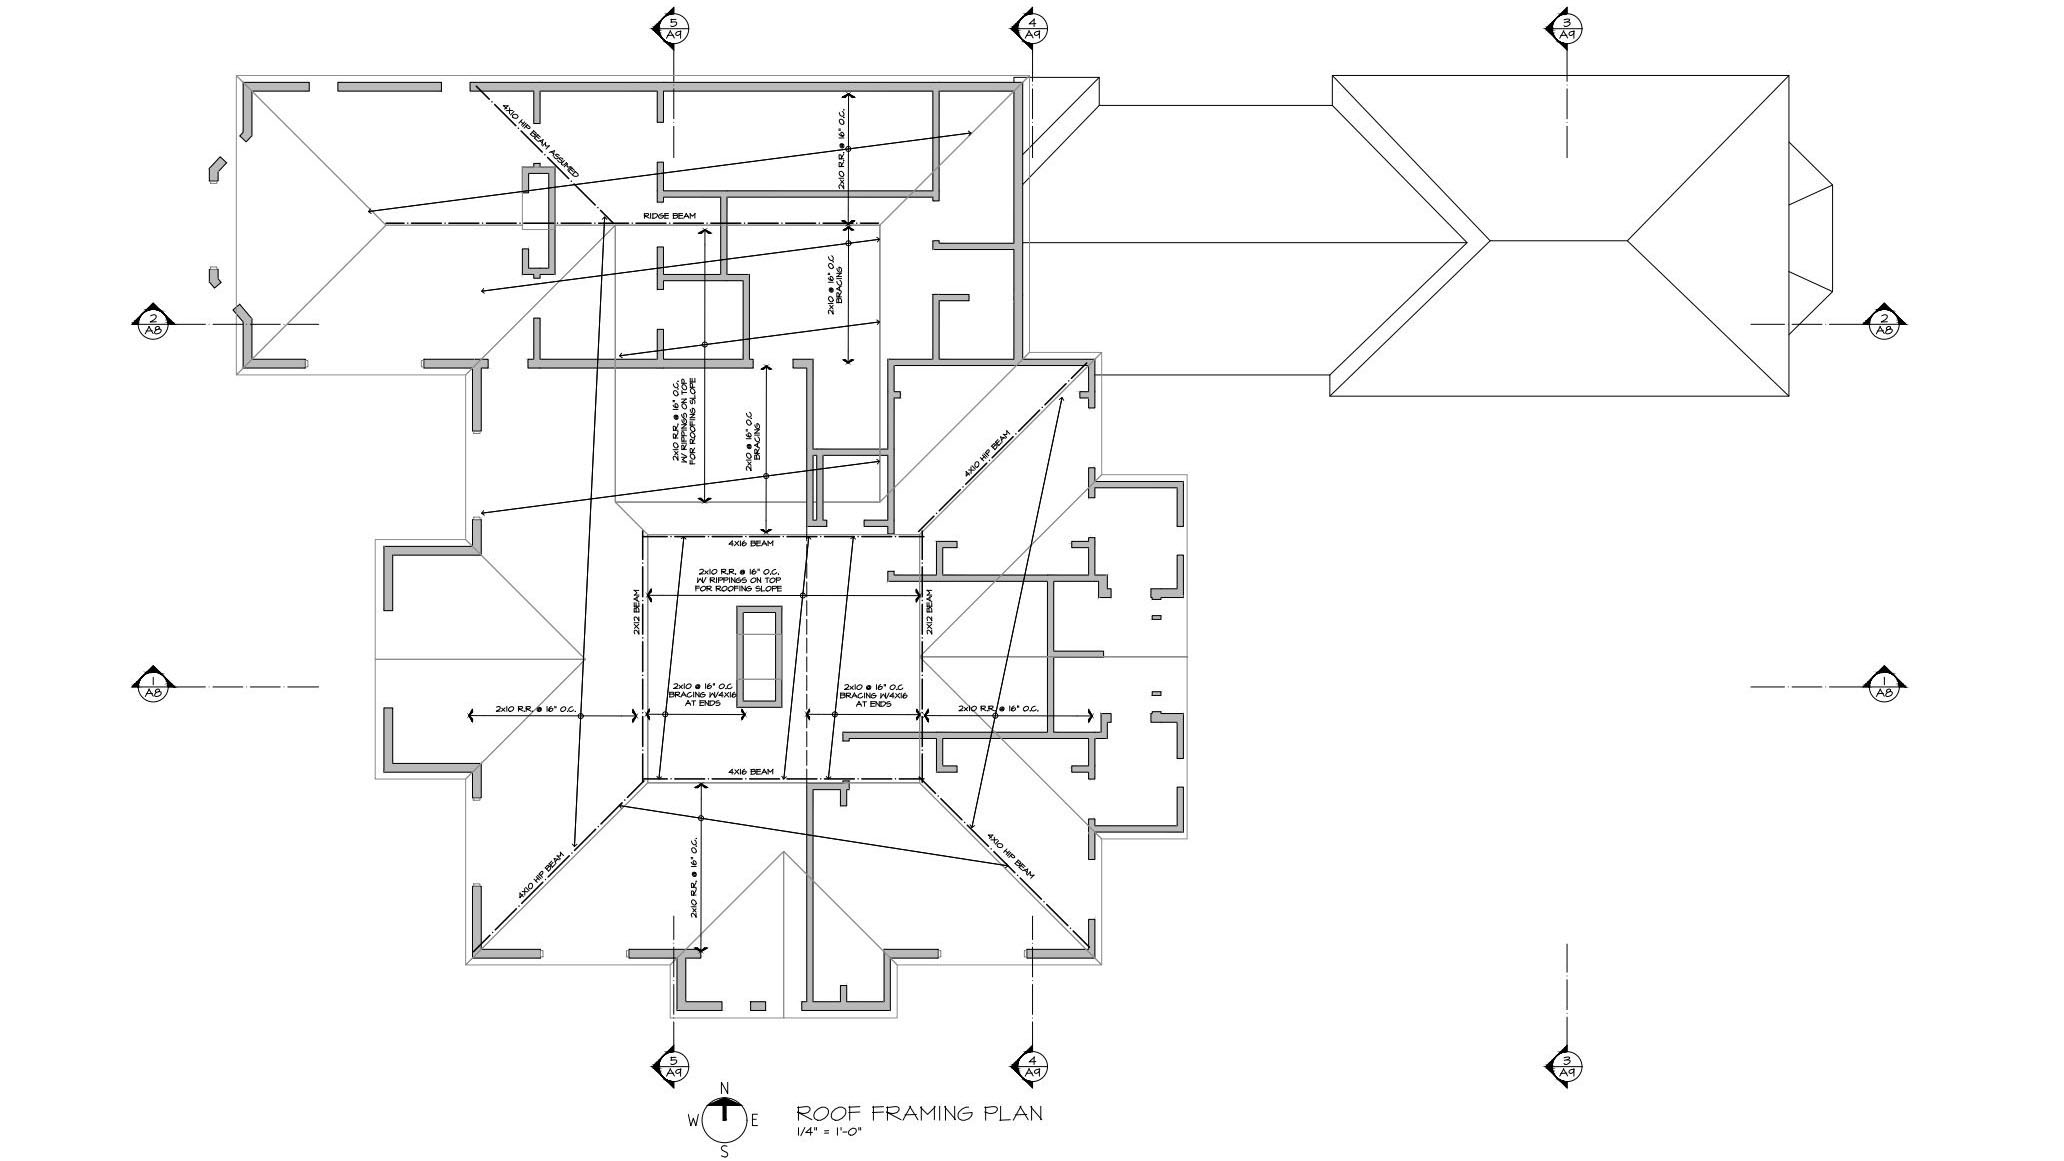
Roof Framing Plan
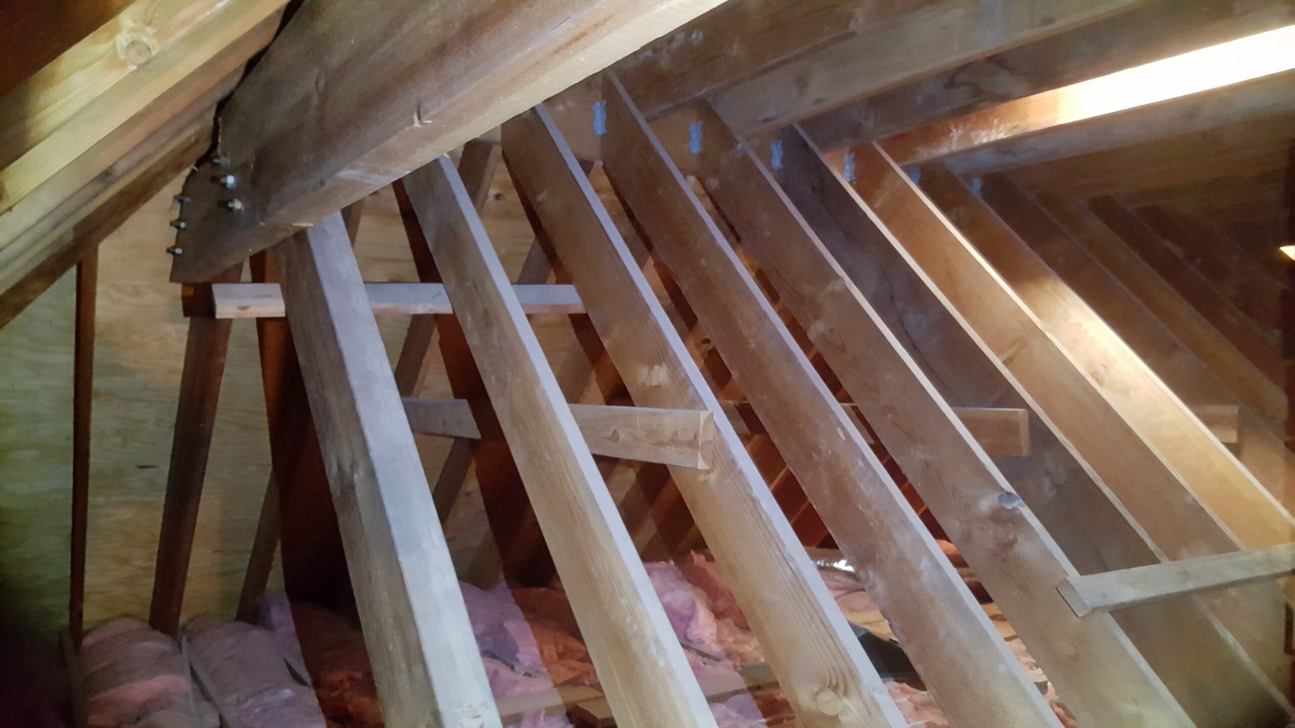
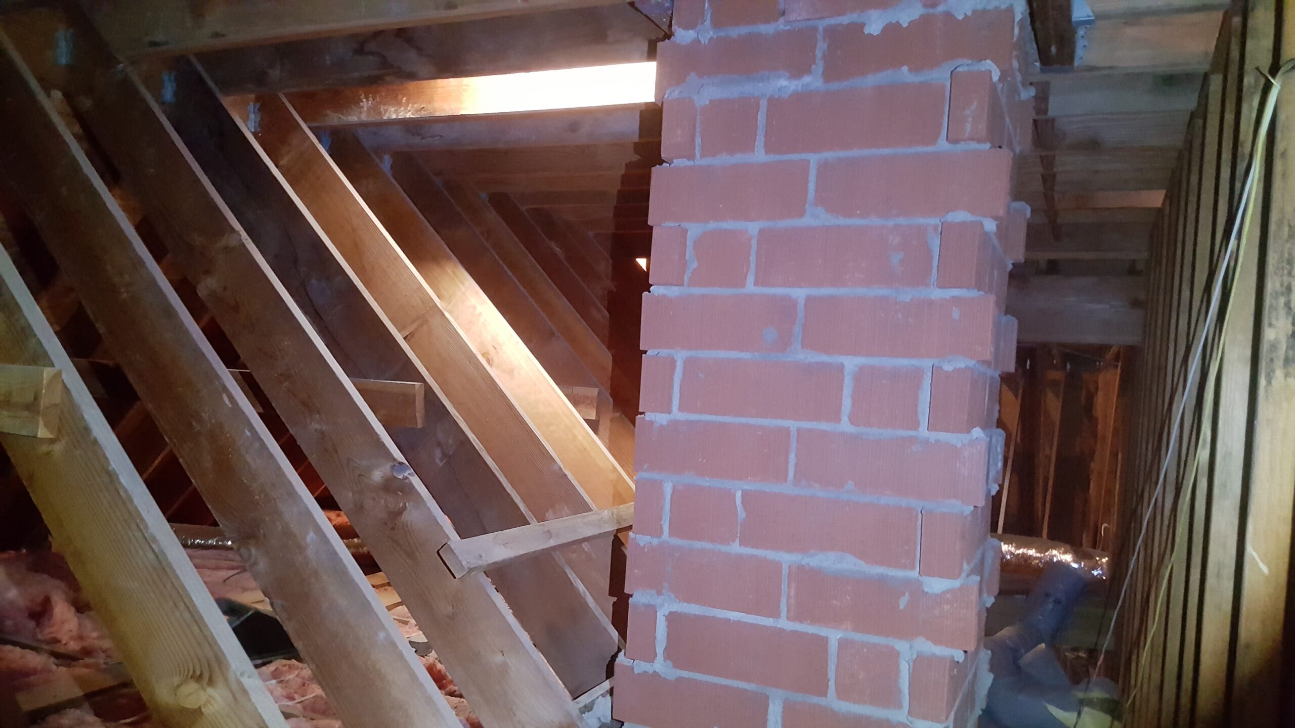
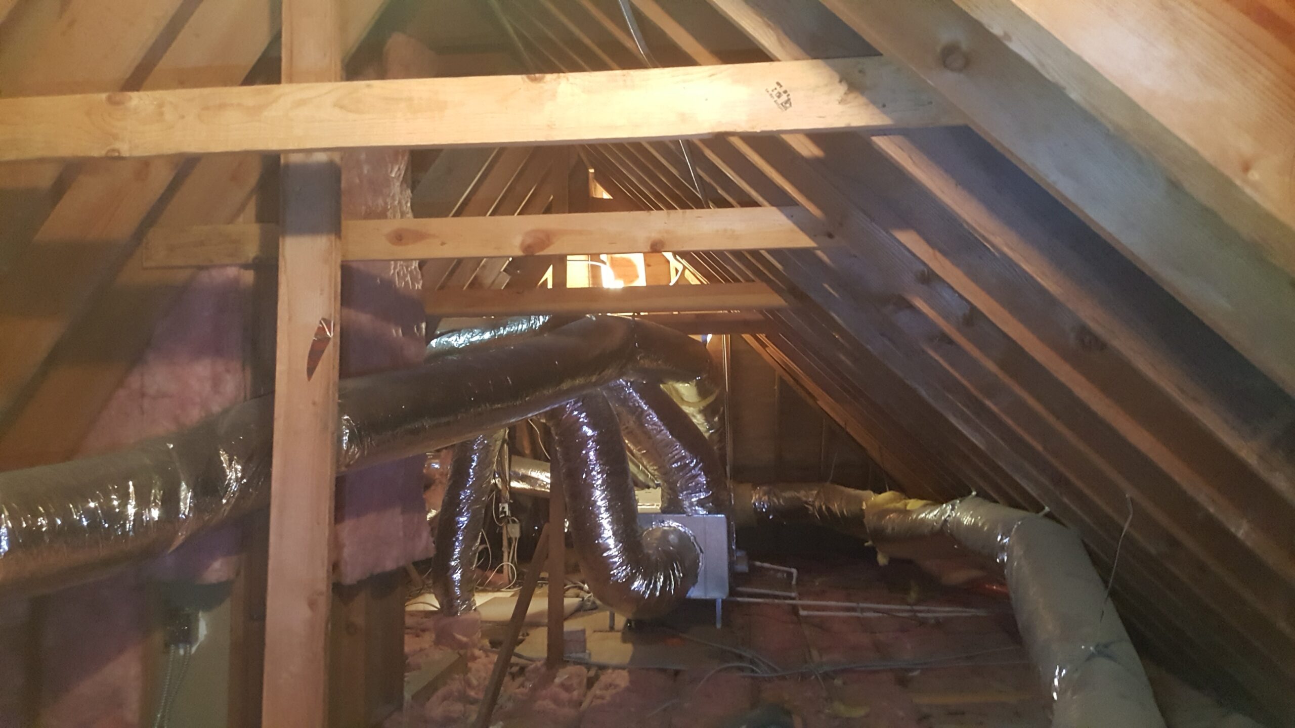
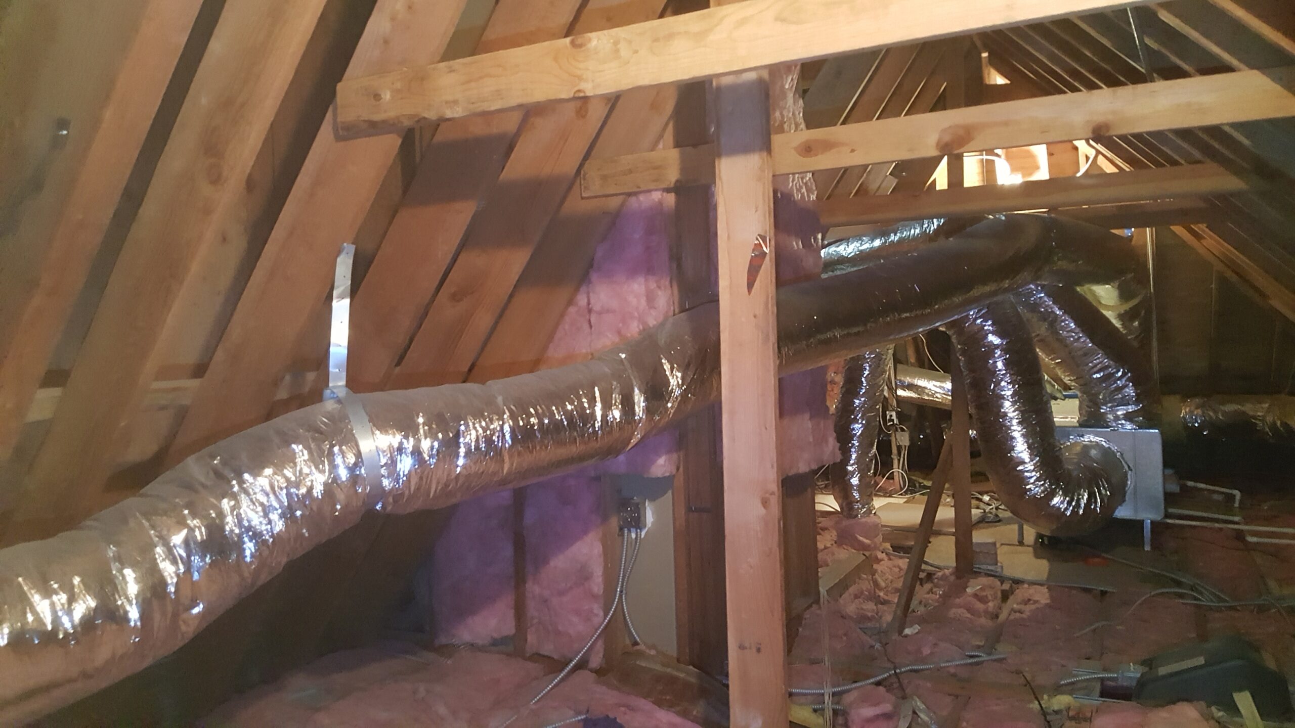
Attic inspections
We inspect the Attic to determine and document the existing structure