One-Story Single Family Residence. Rancho Palos Verdes, California.
3d modeling
The next step is to create a 3D model in CAD.
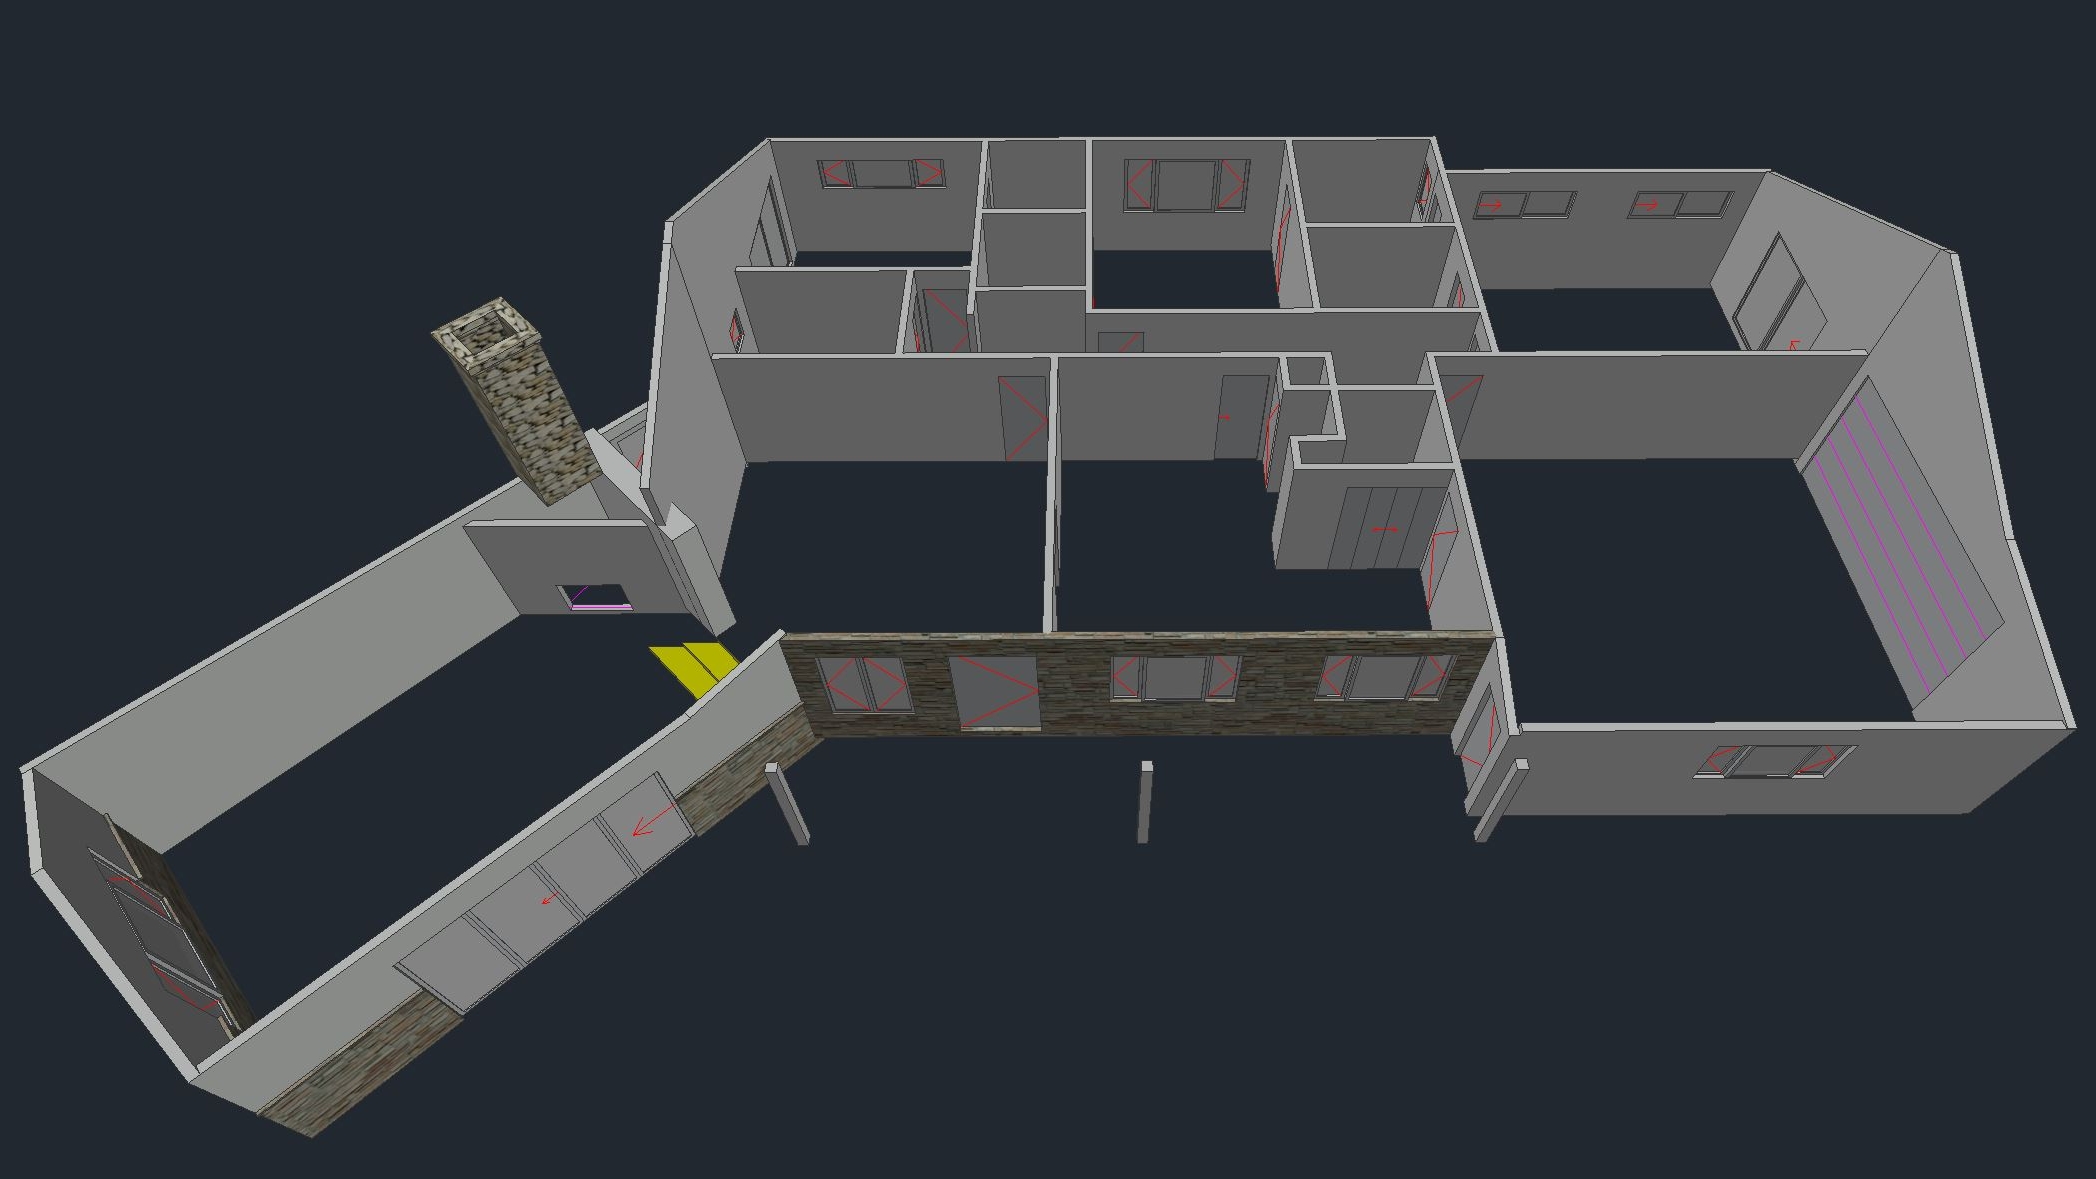
Set of As-built plans
If you are starting a renovation project, the architect and engineer will need a complete set of as-built plans
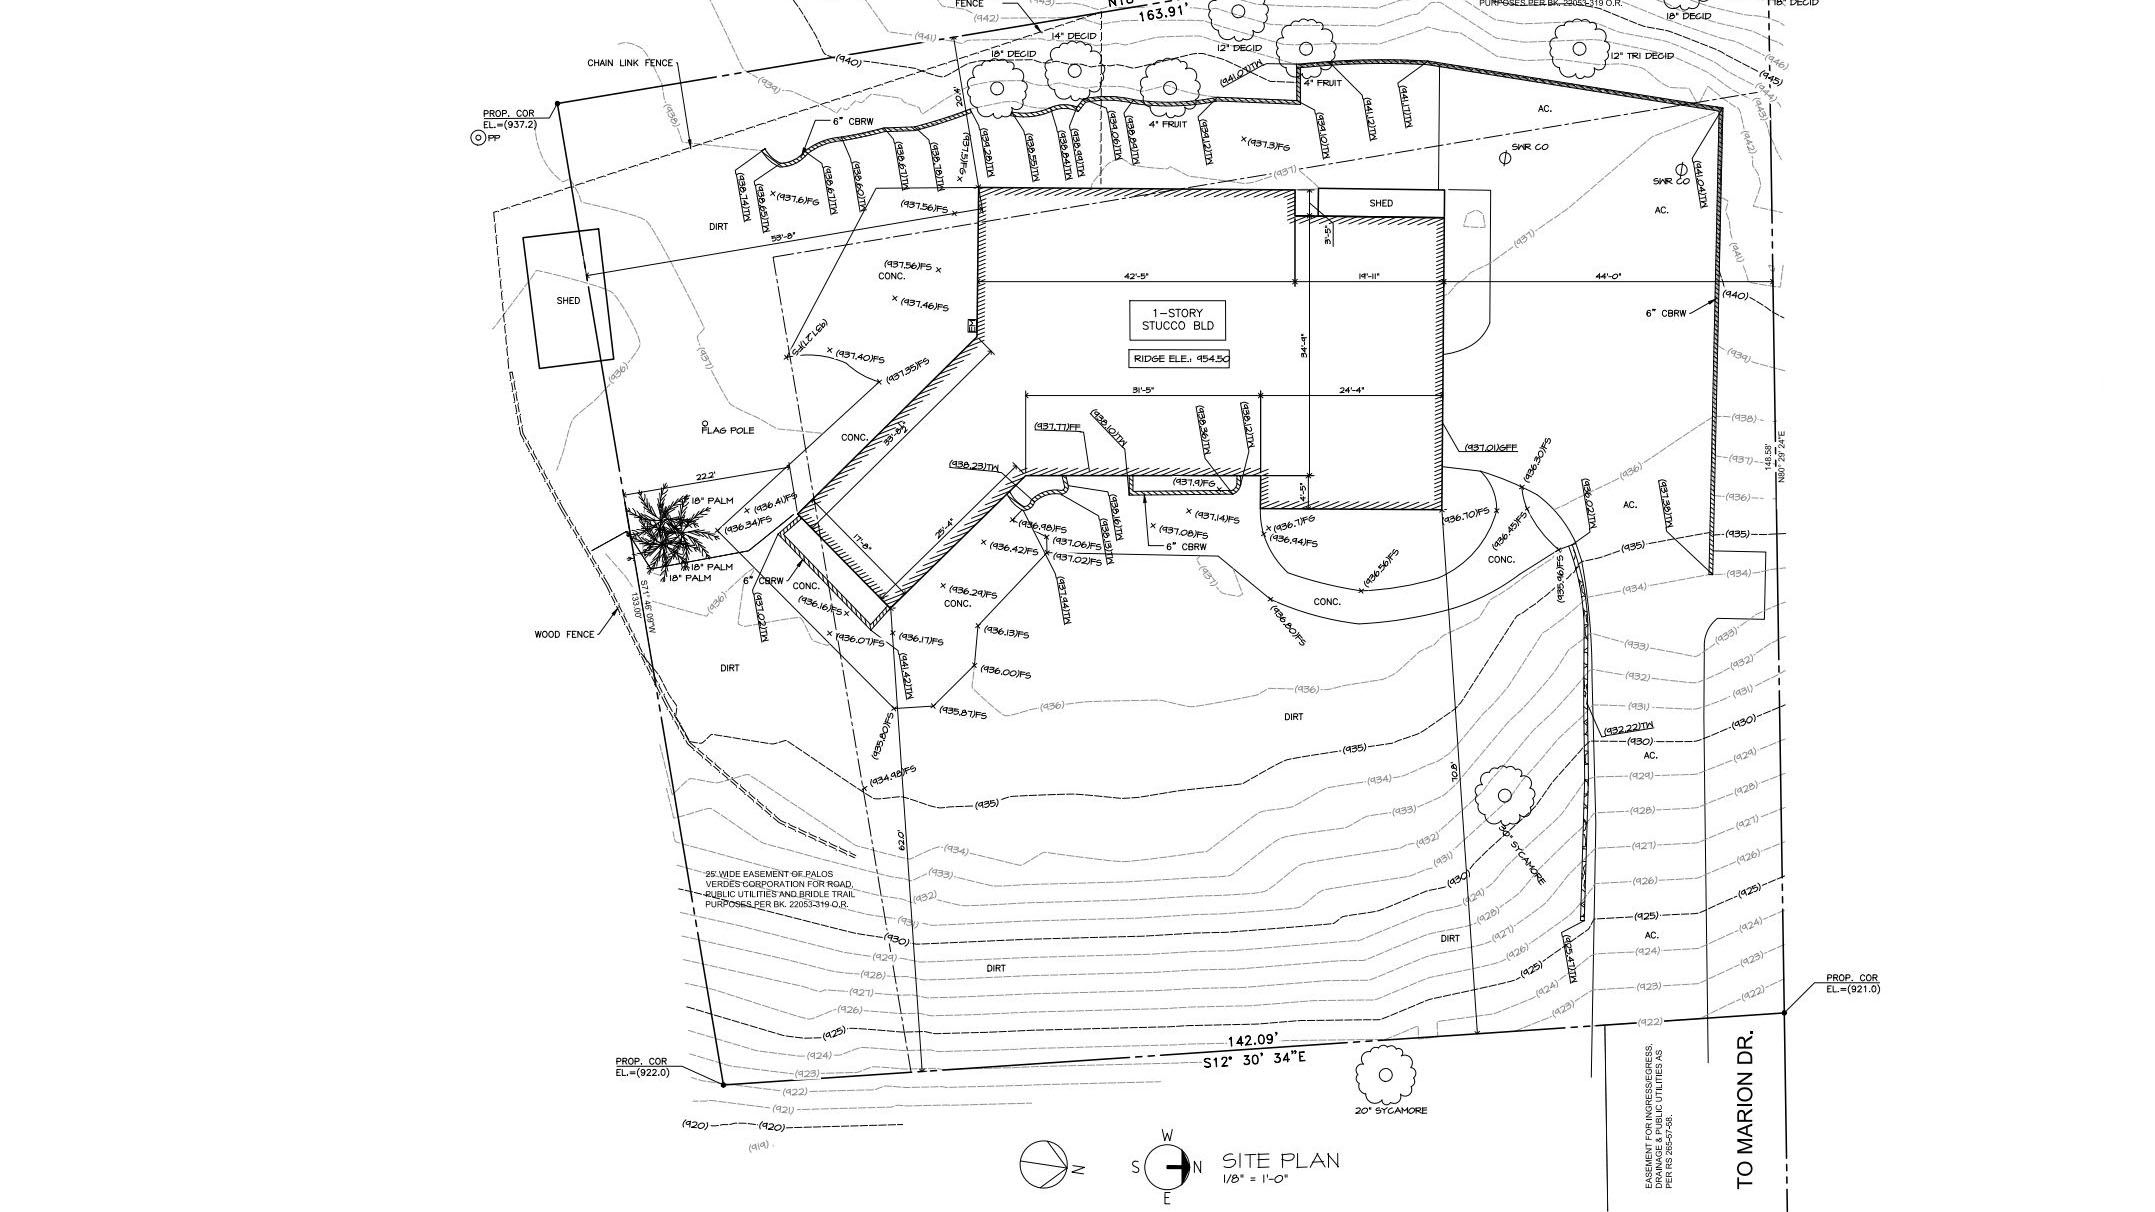
Site Plan
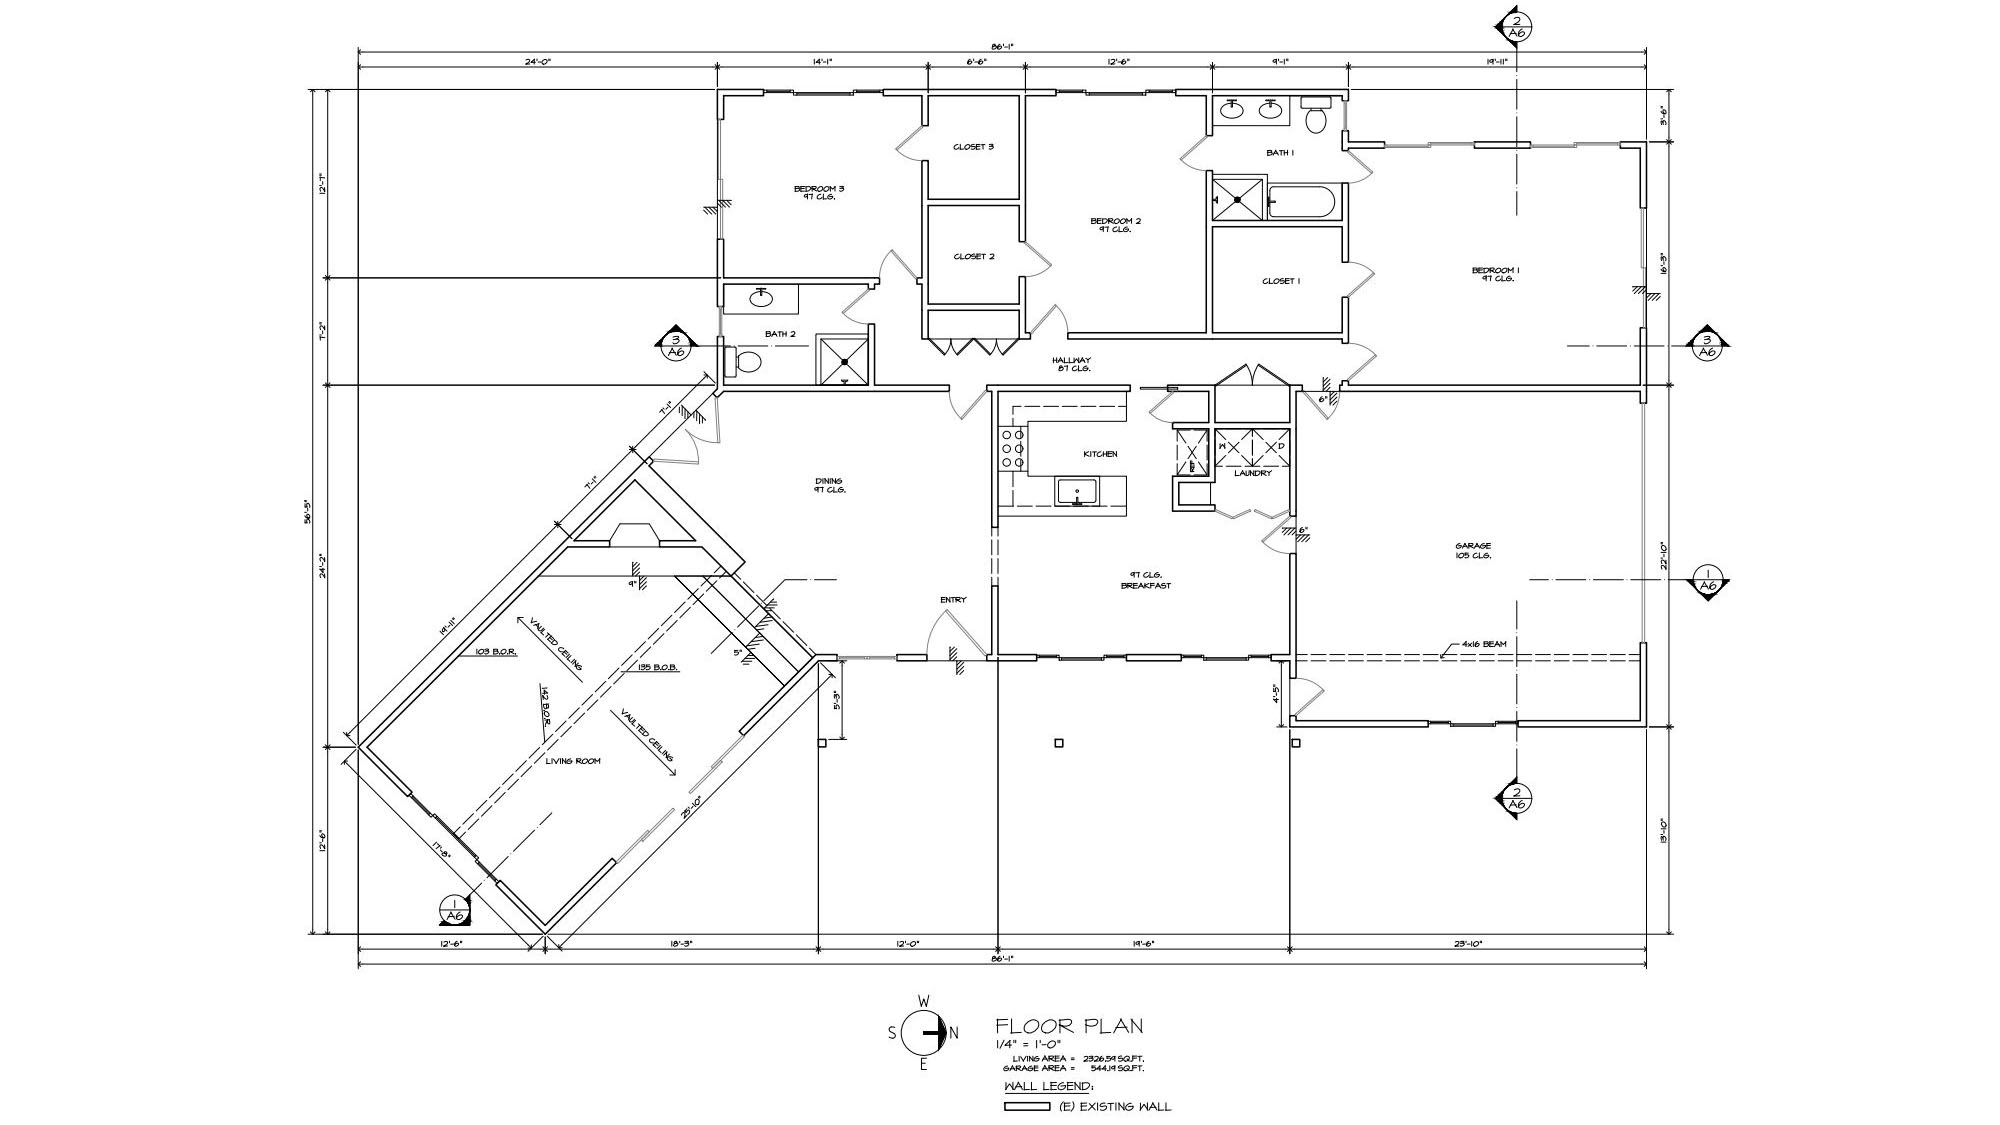
Floor Plan
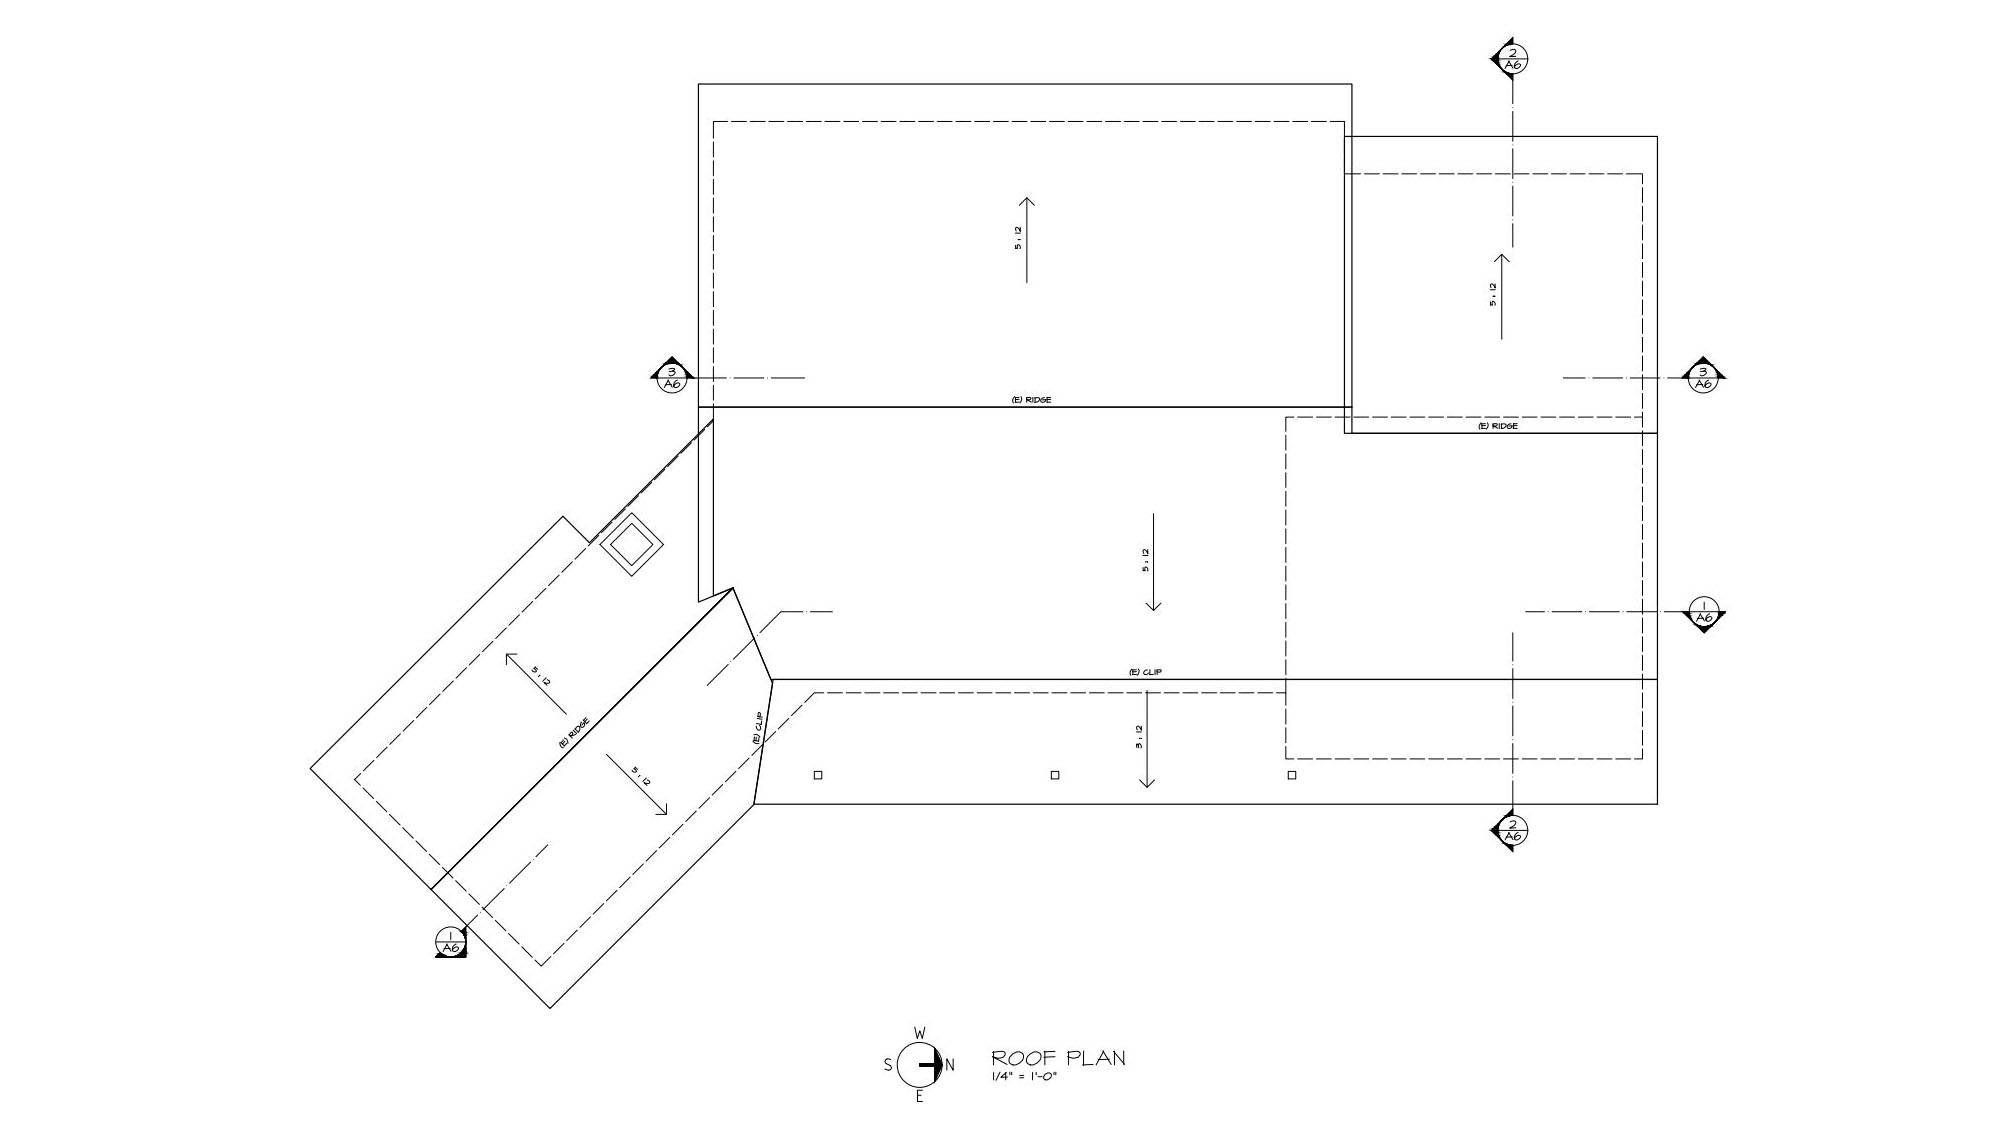
Roof Plan
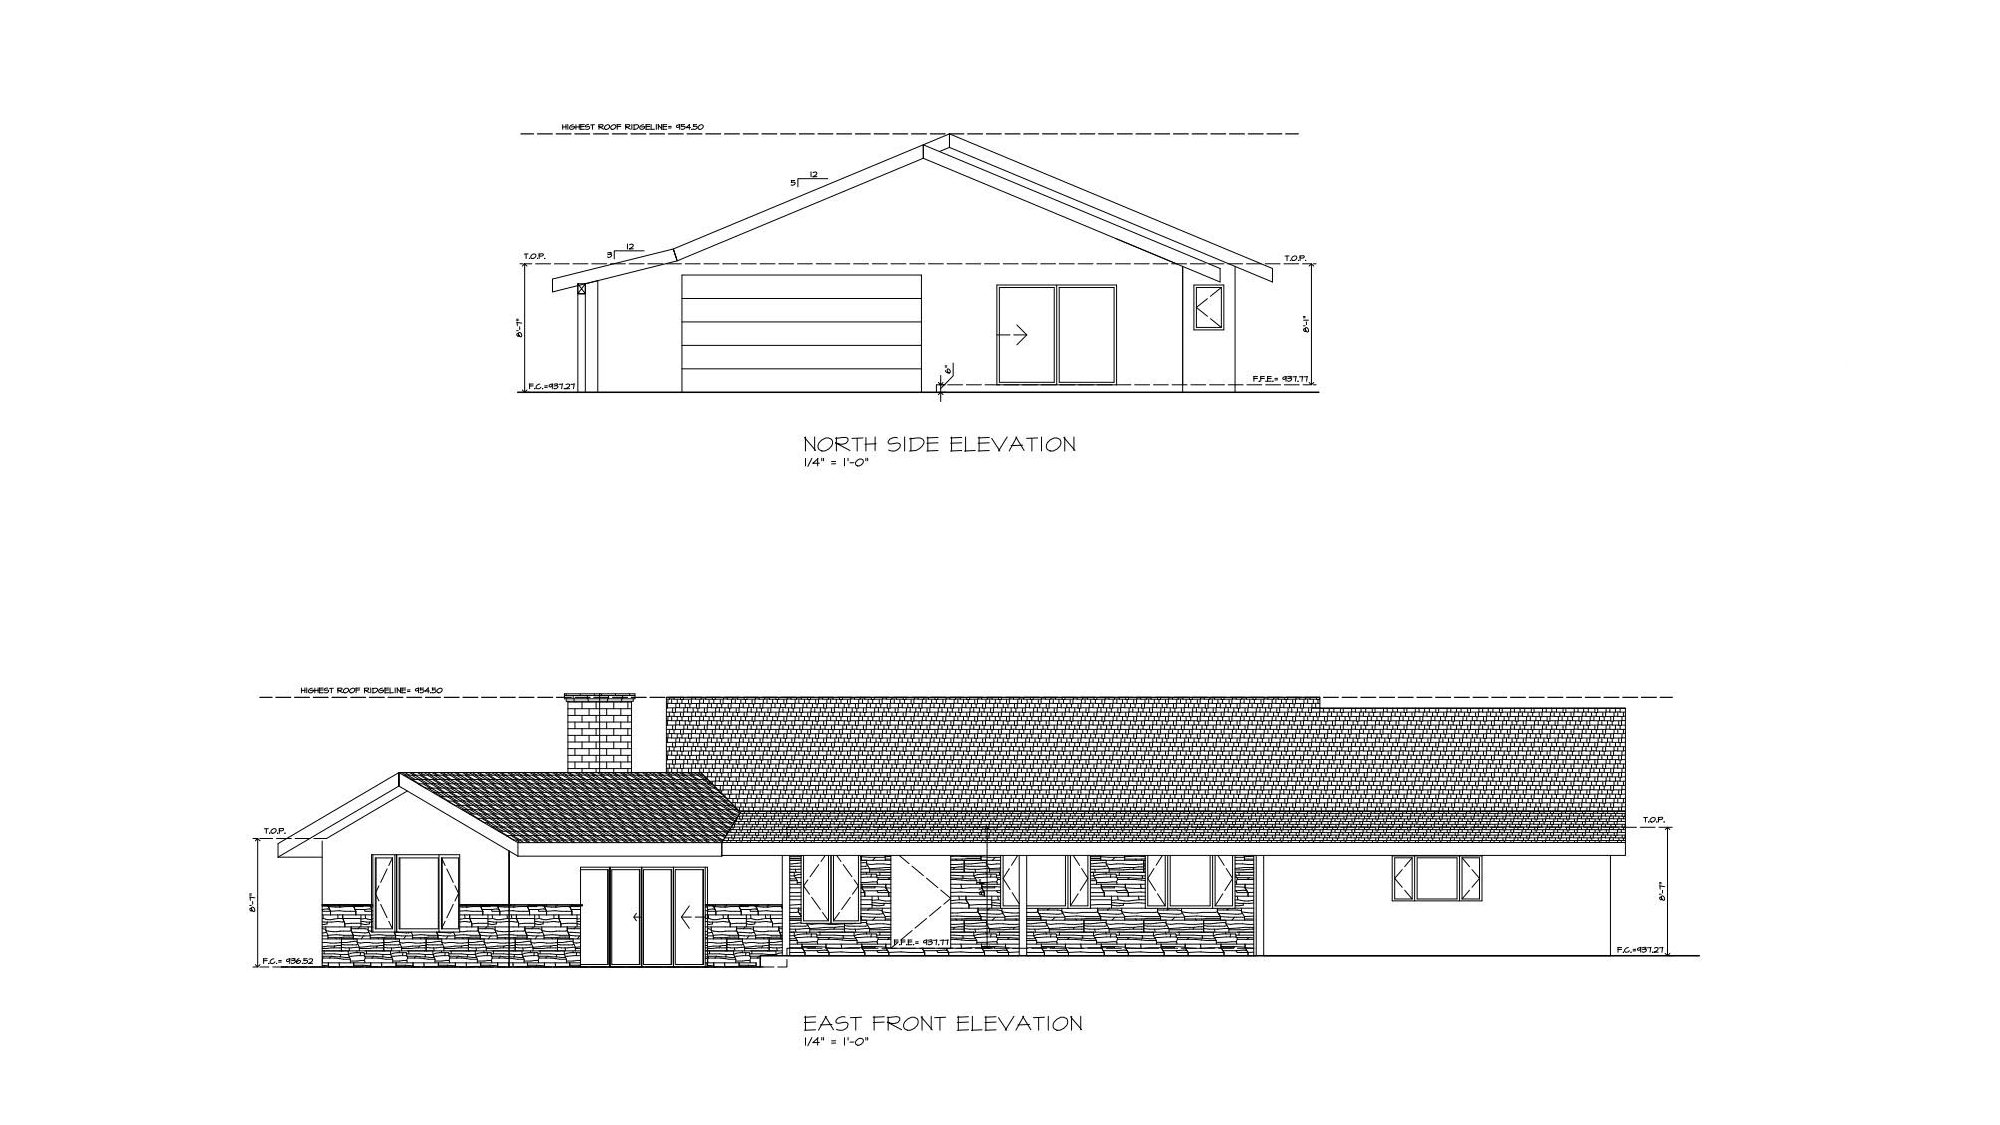
Elevations
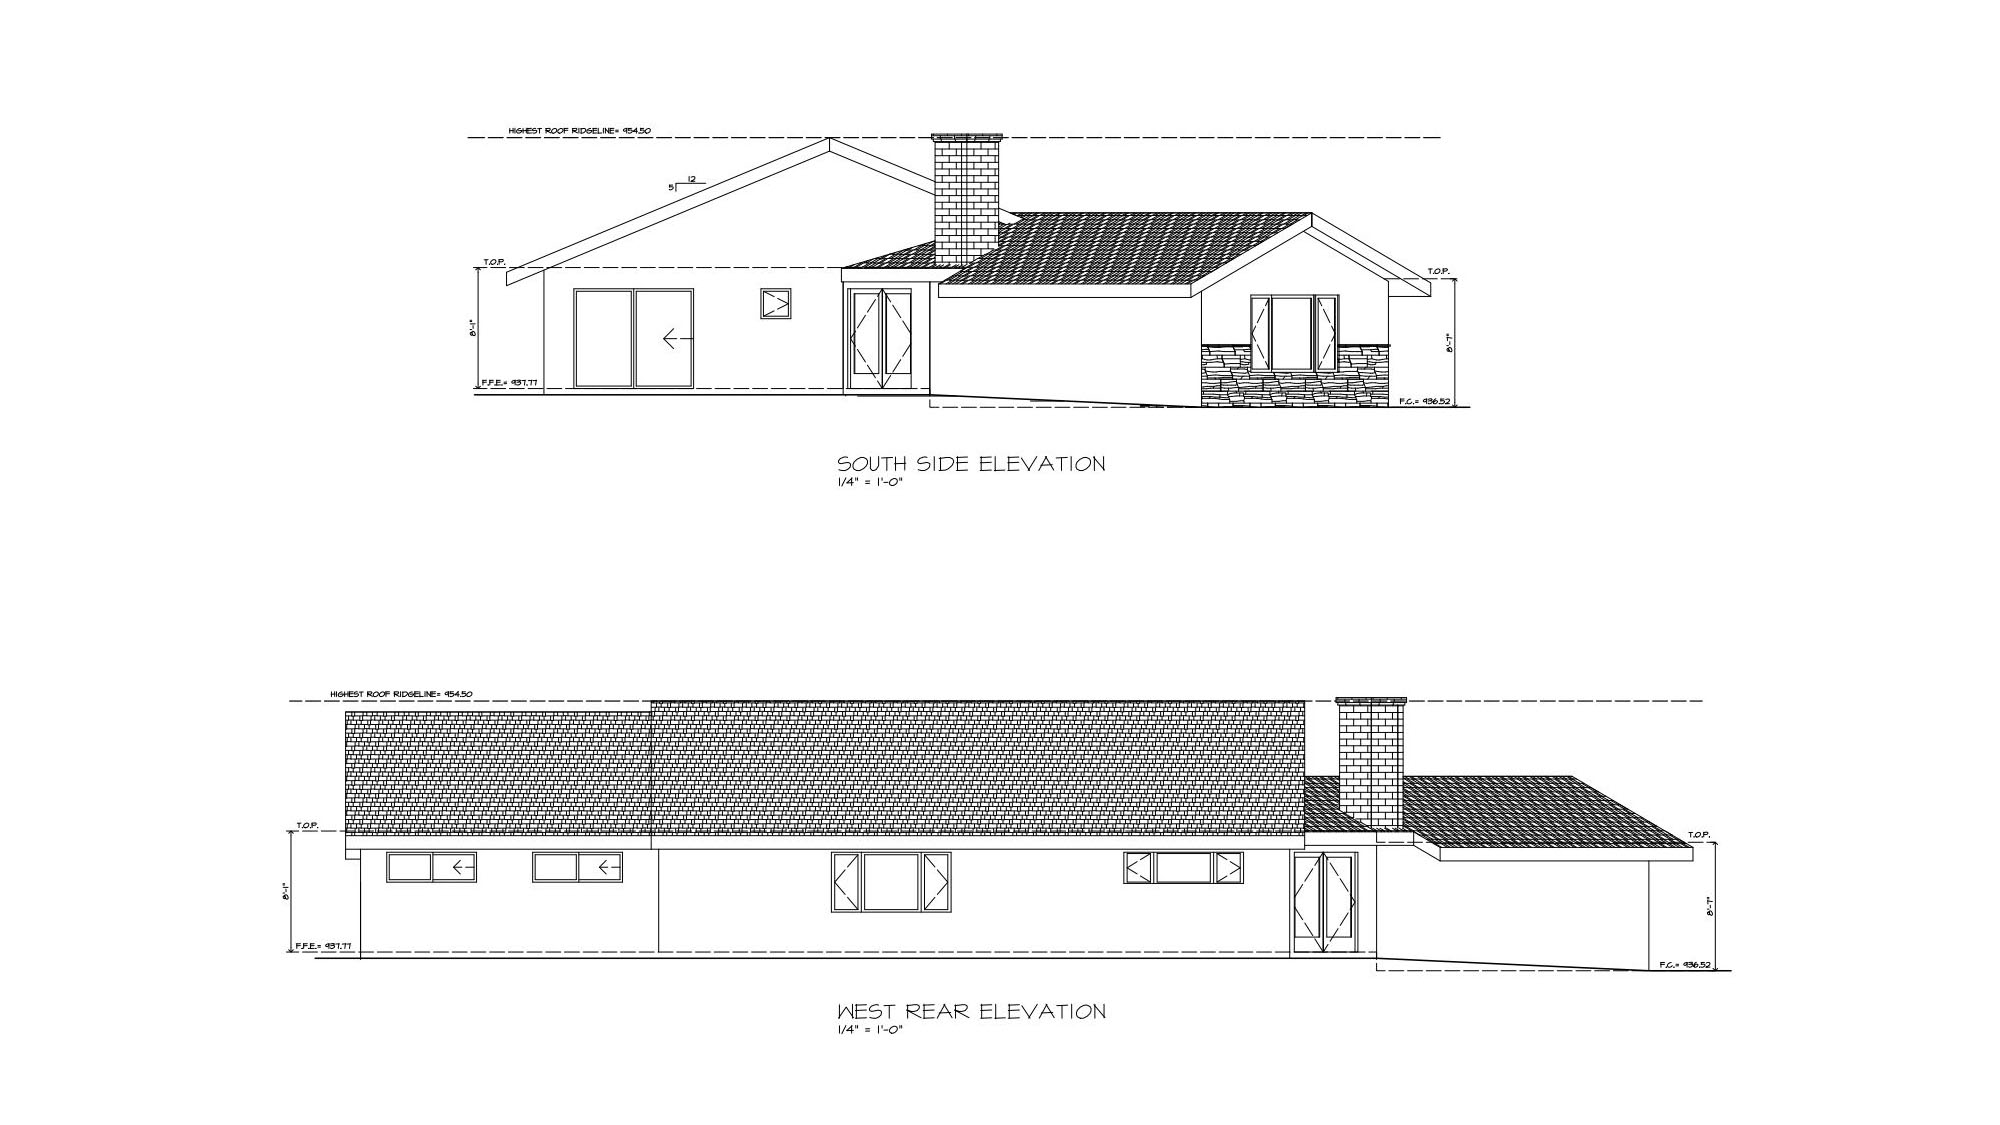
Elevations
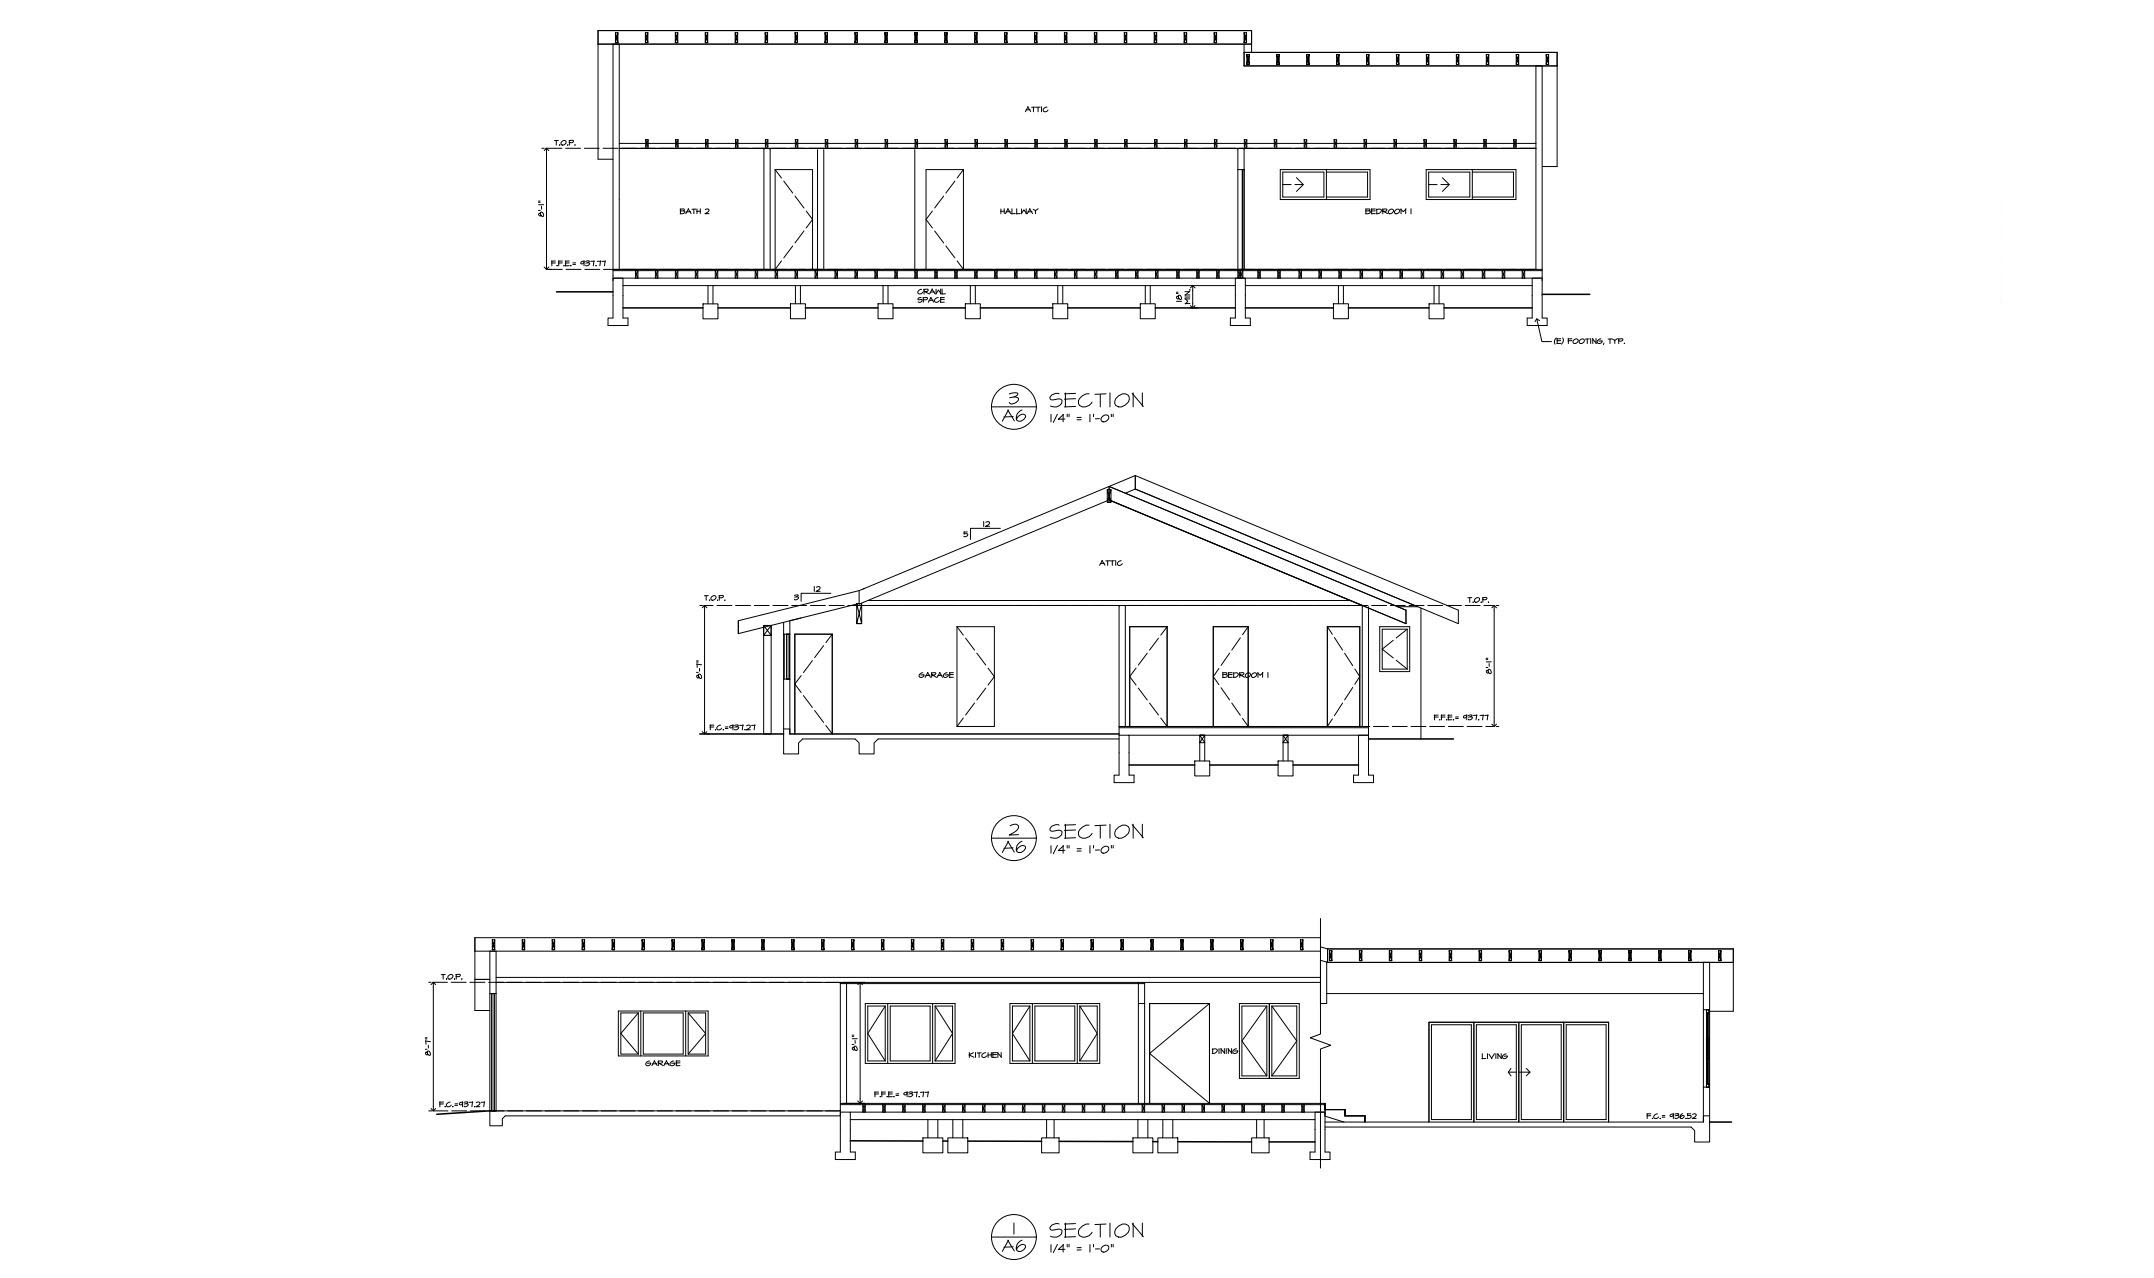
Sections
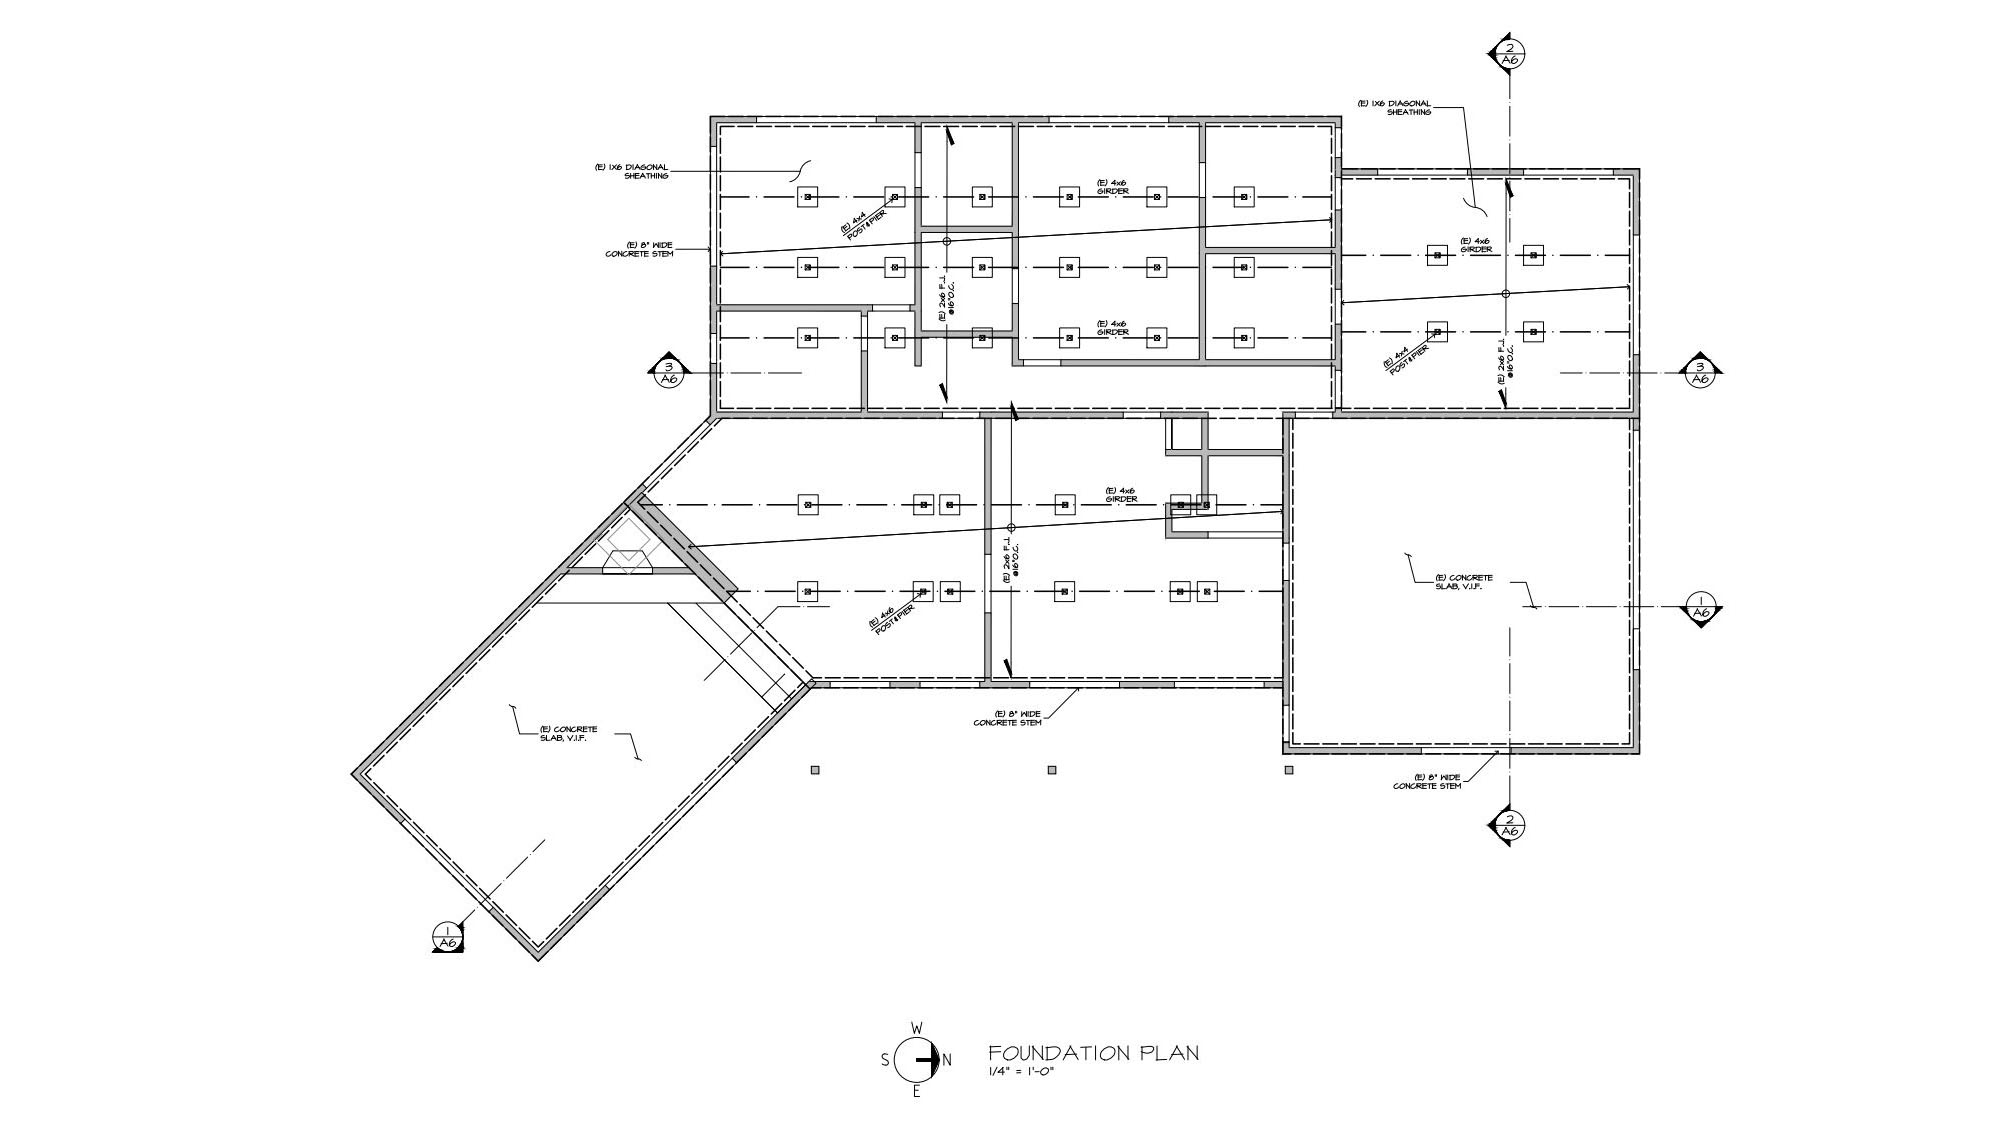
Foundation Plan
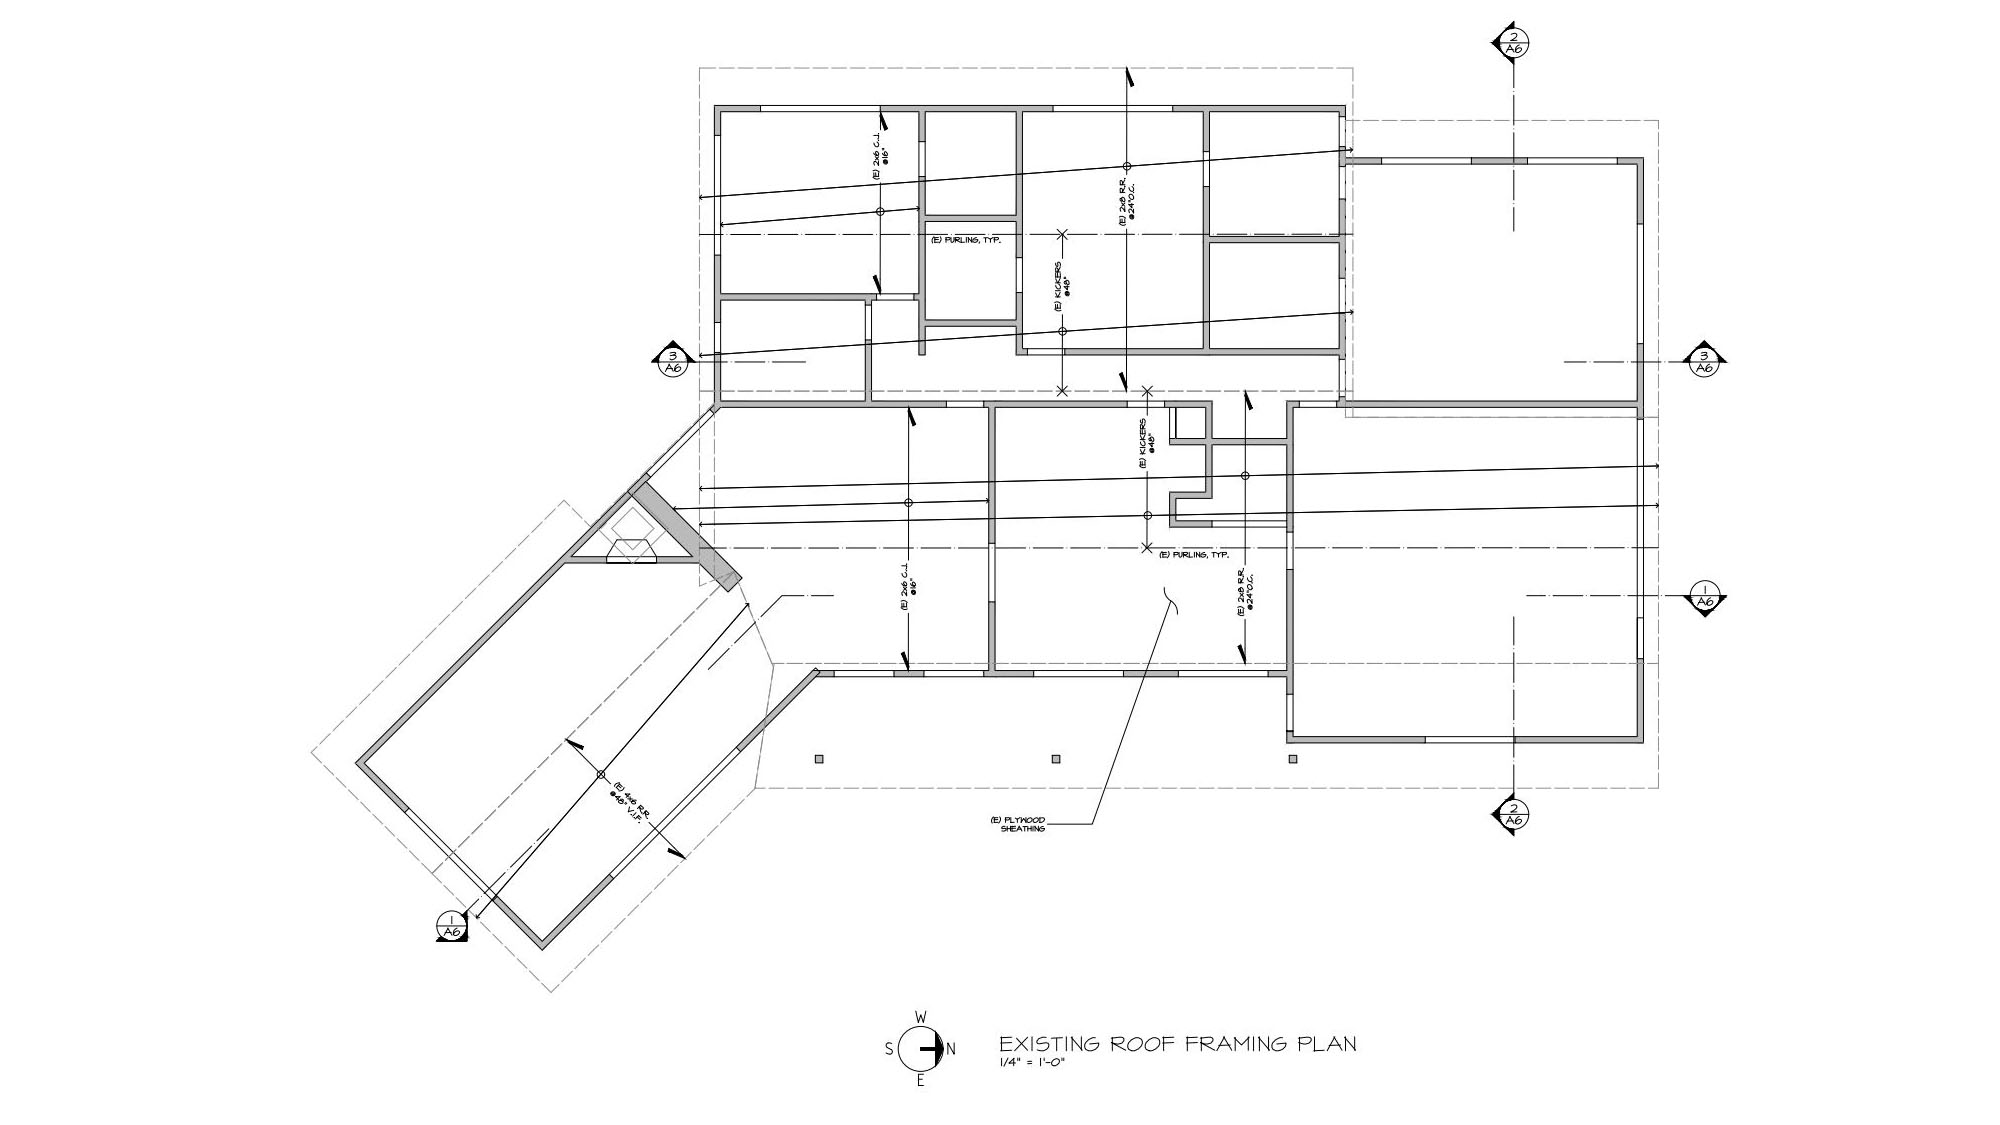
Roof Framing Plan
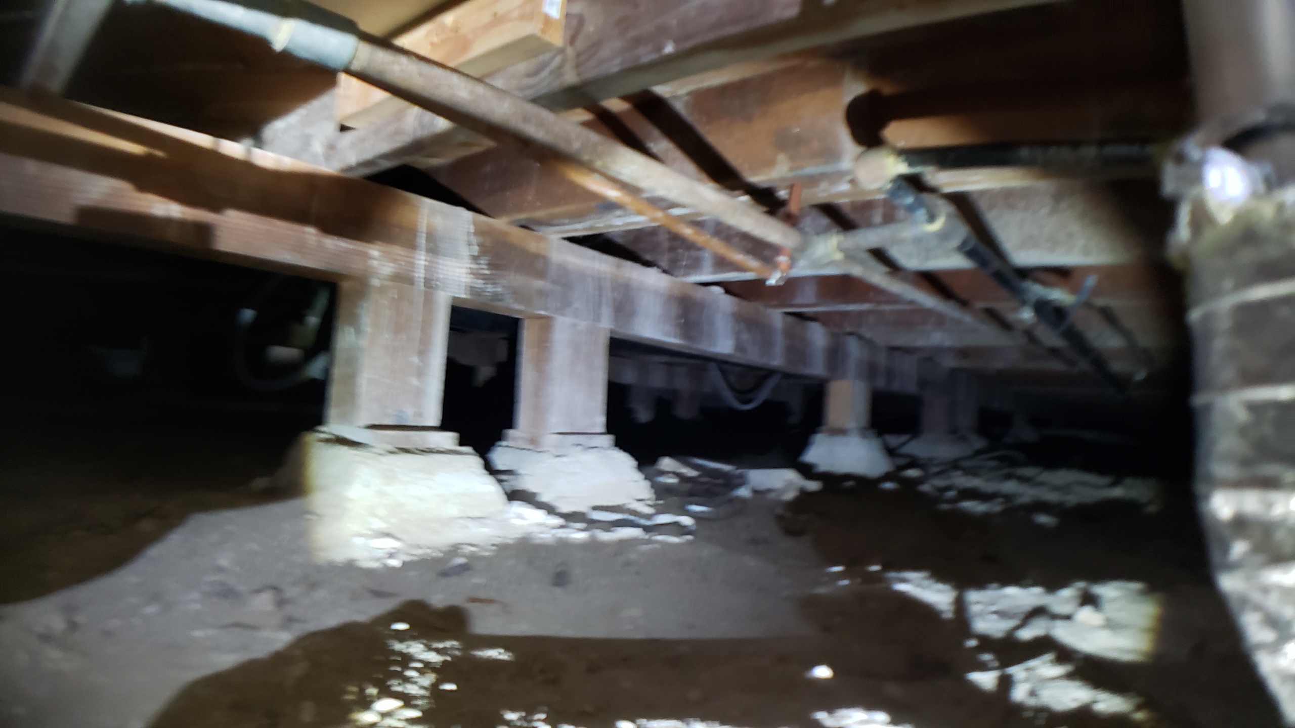
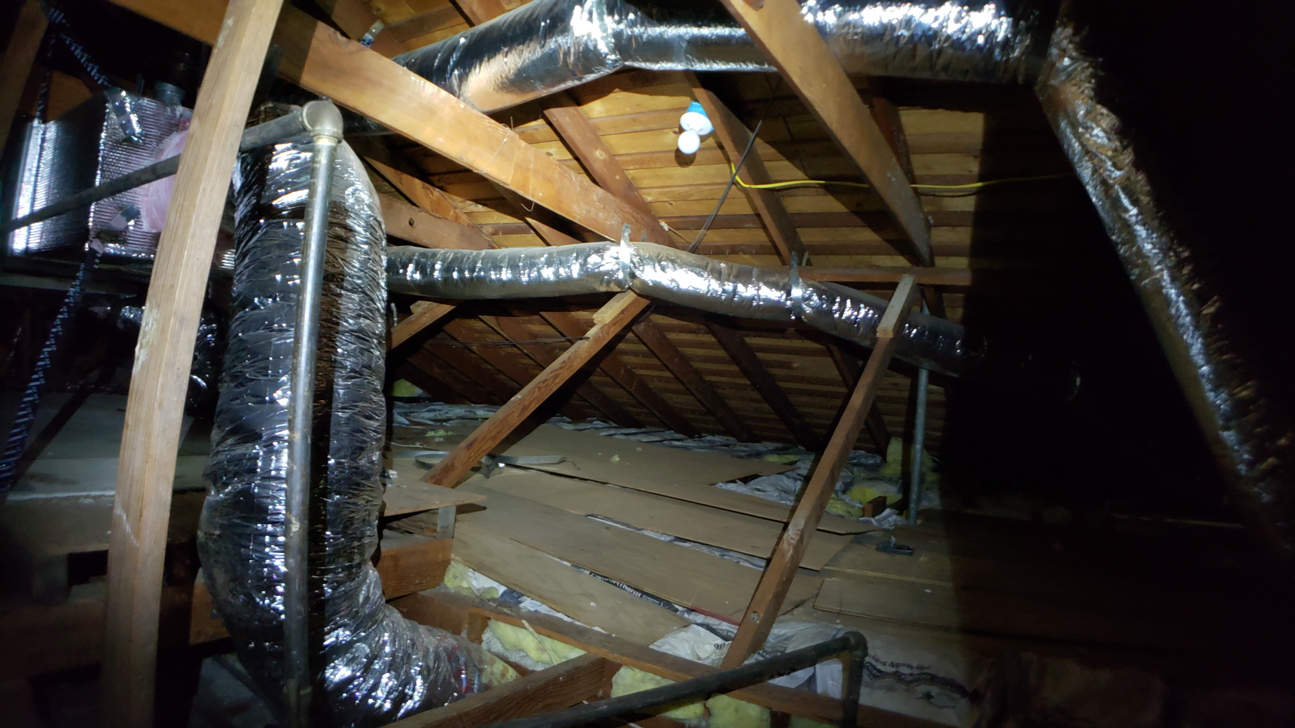
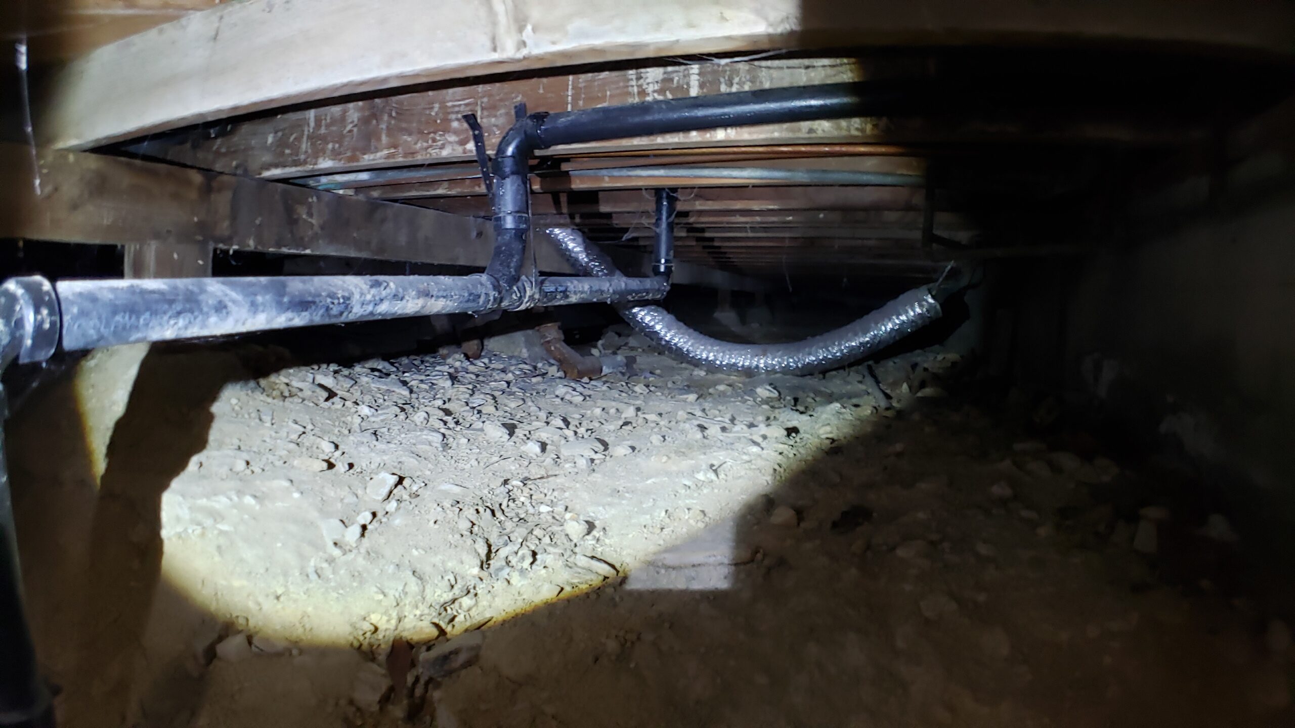
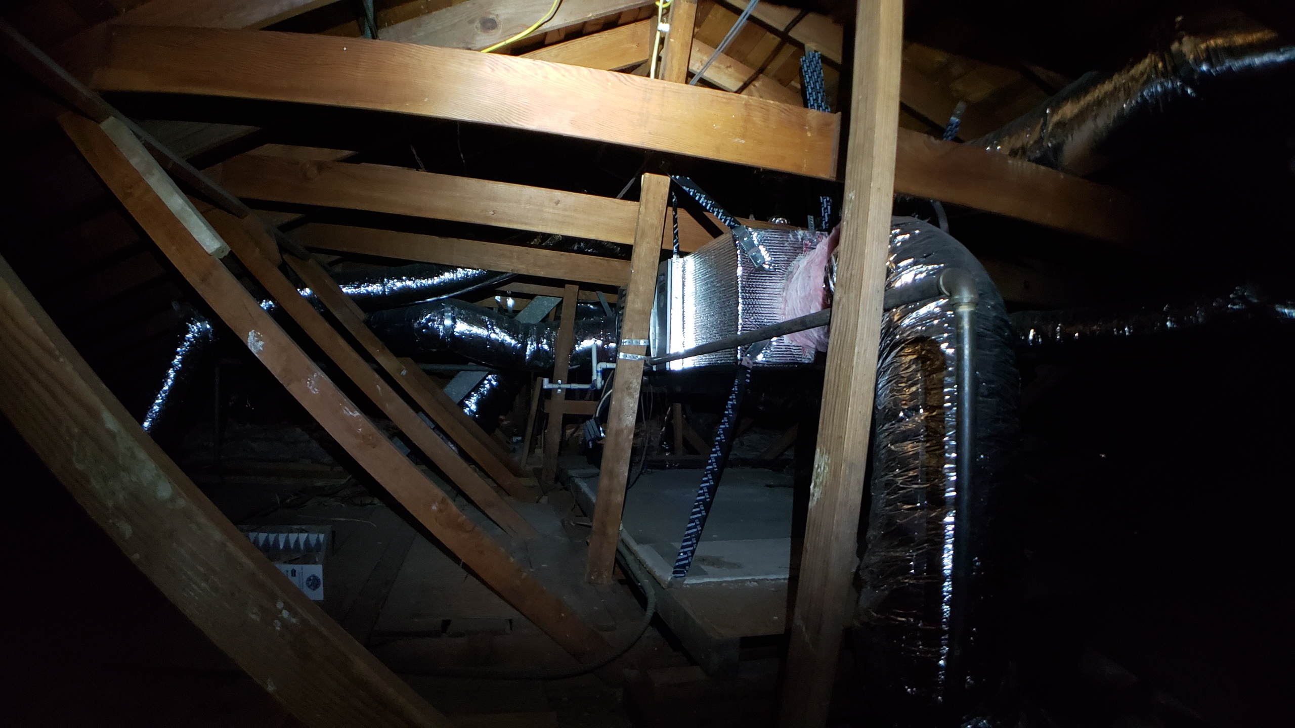
Crawl space and attic inspections
We inspect the attic and crawl space to determine and document the existing structure